Refine Search
Sort by
$440,000
4 Beds 2 Baths 6906450 MLS 2,074 SqFt.
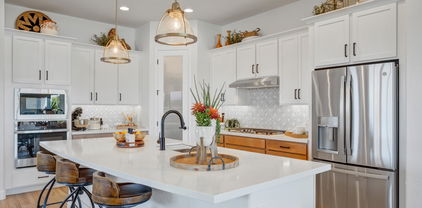
Charming single-level home in a community loaded with amenities—pool, clubhouse, fitness center, tennis, pickleball, golf, and playgrounds! This 4-bed, 2-bath home features formal living/dining and an open-concept kitchen and family room with vaulted ceilings. The kitchen includes a breakfast bar island, modern backsplash, stainless appliances, ample granite counters, and a large pantry. Carpet was replaced in 2019 and a new water softener installed in 2020. Situated on a corner lot with N/S exposure, the backyard offers a large covered patio, new turf, and a side yard perfect for a garden. Enjoy the QC District, shopping, dining, and hiking trails! Conveniently located near Las Colinas golf course, Schnepf Farms, Horseshoe Park & Equestrian Centre, and San Tan Mountain Regional Park. The HOA enhances community living with organized events such as yard sales, movie nights, and seasonal holiday celebrations.

22090 E Calle De Flores --, Queen Creek

$1,185,000
5 Beds 4 Baths 6906703 MLS 3,004 SqFt.
Nestled in the prestigious Queen Creek community of Legado, just a mile east of Gilbert, this single-level executive residence is making its debut on the market. Completed in 2022, it boasts over $290,000 in custom upgrades and was designed for those who value privacy, fine craftsmanship, and everyday luxury. From the moment you arrive, the home's refined curb appeal sets it apart. A gated front courtyard provides both security and style, leading to a custom entry door that hints at the details within. Solid core interior doors, precision finishes, and warm architectural elements reveal the meticulous thought that went into every choice. The interiors are anchored by White Oak hand-scraped flooring imported from Sweden, flowing seamlessly throughout the main living areas. The great room centers on a custom-designed fireplace wall, a striking focal point that blends style and comfort. A wall of glass doors opens to a Bonus Grand Room, extending the living space and connecting the indoors to the outdoors.The kitchen is a true showpieceboth visually stunning and chef-ready. Double-stacked cabinets with lighted glass uppers add elegance, while quartz counters provide durability. High-end appliances include a 48-inch GE Monogram built-in refrigerator/freezer, a 48-inch dual-fuel gas range, matching hood, and a pot filler for convenience. The open layout keeps the chef part of the action during gatherings, making entertaining effortless. The home features 5 bedrooms and 3.5 baths, arranged in a split-bedroom layout for maximum privacy. The primary suite is a private retreat, featuring a custom sliding door to the ensuite bath. Inside, a walk-in shower, soaking tub, dual vanities, and a custom walk-in closet create a spa-like experience. The dual owner's suite, with its own private entrance via the front courtyard, is ideal for guests, extended family, or multi-generational living. Bedroom four functions perfectly as a home office, enclosed with double doors but without a closet to optimize space. Additional bedrooms are generously sized and thoughtfully placed to balance comfort and privacy.The backyard is designed for resort-style living. A covered patio overlooks the Pebble Tec pool and spa, both heated and cooled for year-round enjoyment. The Monte Carlo limestone decking is as beautiful as it is functional. Bubblers on the Baja shelf and laminar deck jets create a playful, sophisticated water display.Evenings invite you to gather at the sunken gas fireplace or cook in the covered outdoor kitchen with sit-up bar. A second covered ramada offers a shaded retreat, perfectly positioned to enjoy open desert views and the soothing sounds of nature. One side of the yard features lush grass, while the opposite side boasts a double-gated area for storage, complete with raised garden beds for flowers, herbs, or vegetables.The home's thoughtful details extend into the garages, which are fully insulated and finished with epoxy-coated floors. Overhead storage racks and a large garage sink provide both organization and functionality. Legado is known for its peaceful setting, quality homes, and proximity to shopping, dining, and top-rated schools. Here, you're close to everything yet tucked away in a private, welcoming neighborhood.This property blends privacy, sophistication, and versatilityoffering space for entertaining, working from home, and multi-generational living. From its dual owner's suites to its resort-inspired outdoor spaces, every detail has been crafted for comfort and elegance. This is more than a homeit's a rare opportunity to own a truly customized residence in one of Queen Creek's most desirable communities.

18864 E Apricot Lane, Queen Creek

$800,000
3 Beds 3 Baths 6902007 MLS 2,730 SqFt.
Highly motivated seller offering a rare gem in the exclusive Encanterra community of Queen Creek, AZ! This striking Alora floor-plan boasts 3 spacious bedrooms and 2.5 bathrooms across 2,730sq.ft. of luxurious, sunlit living space, all set on a private 0.26-acre lot just steps from the prestigious golf course. Step inside and experience an open-concept layout designed to flood your home with natural light. Large windows showcase beautiful backyard views while inviting sunlight into every corner, creating a warm and breezy atmosphere. High ceilings elevate the expansive living, dining, and kitchen spaces, while gleaming upscale finishes throughout elevate every moment. The chef-inspired kitchen is a showstopper: a grand island, stainless steel appliances, and ample workspace make cooking and entertaining effortless. Retreat outdoors to your backyard oasis, featuring lush landscaping and a dedicated firepit areaperfect for relaxing under the stars or hosting memorable gatherings. Enjoy the covered patio year-round for al fresco dining or tranquil morning coffee, surrounded by greenery and serenity. Add to this a highly desirable 3-car garage for extra storage and convenience, plus meticulous upgrades echoing elegance and comfort in every room. This home offers privacy, premium lifestyle, and the perfect blend of indoor-outdoor living. Your dream lifestyle awaits!

179 E Camellia Way, Queen Creek

$465,000
2 Beds 2 Baths 6900406 MLS 1,342 SqFt.
Experience refined living in the coveted Resort Collection at Encanterra Golf & Country Club. This resort home sits on a PREMIUM LOT and is thoughtfully designed with upscale finishes throughout, including quartz countertops, soft-close cabinetry, stainless appliances, and a stylish tile backsplash that elevates the kitchen's appeal. The open layout flows seamlessly into the living and dining spaces, filled with natural light. The spacious primary suite offers a peaceful retreat with a spa-like bath featuring dual vanities and elegant fixtures. Enjoy a private outdoor space, ideal for relaxing or entertaining, all while enjoying access to Encanterra's award-winning amenities—golf, pools, dining, spa, and more—just moments away.

36013 N Kennedia Lane, Queen Creek
$1,300,000
4 Beds 4 Baths 6900183 MLS 3,072 SqFt.
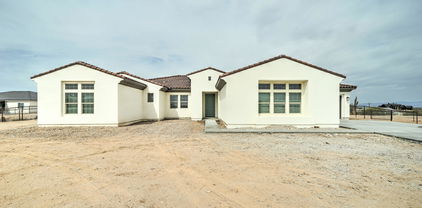
Newly Built Queen Creek Oasis with RV Garage and Casita Option! Welcome to 25916 S 198th St, a stunning newly built home that perfectly blends comfort, style and functionality in one of Queen Creek's exciting and upcoming areas. At this price point, this property is truly the gem you've been searching for! One of the first things you'll notice is the incredible RV garage with full AC, offering endless possibilities for toys, hobbies or extra storage. And here's a rare opportunity you won't want to miss: the seller is offering to build a casita at cost for any buyer who comes in with a full price offer. The casita is still in the design stage, giving you the ability to make adjustments to fit your vision. Step inside and fall in love with the open concept floor plan featuring a bright and airy living space ideal for entertaining and everyday living. The gourmet kitchen boasts sleek cabinetry, stainless steel appliances, a large island with breakfast bar and ample storage, perfect for creating memorable meals with family and friends. The spacious primary suite offers a serene retreat with a spa-like ensuite bathroom and generous walk-in closet. Additional bedrooms provide plenty of space for guests, a growing family or even a dedicated home office, complemented by a separate, dedicated office area designed for maximum productivity. Enjoy Arizona's beautiful weather in the low maintenance backyard, designed for relaxation and outdoor gatherings. Whether you are sipping your morning coffee on the covered patio or hosting weekend barbecues, this space is ready to impress. Located in a growing area of Queen Creek that is quickly transforming, this newly built home offers a rare combination of value, space and potential. Don't miss your chance to own this move-in ready property with endless possibilities!

25916 S 198th Street, Queen Creek

$770,000
4 Beds 3 Baths 6896811 MLS 3,041 SqFt.
Nestled in the prestigious gated Cielo Noche community, this stunning 3,041 sq ft two-story masterpiece at 19718 E. Peartree Ln, built in 2015 by K. Hovnanian Homes, offers unparalleled elegance on an 8,125 sq ft lot. Featuring 4 spacious bedrooms, 3 full bathrooms, an office/den with French doors, and a dedicated family study/tech space, this home blends contemporary design with charming shiplap accents. Stylish wood-look laminate and tile flooring flow throughout, complemented by a shiplap board wall, a shiplap-accented dining room, and farmhouse-style pendant lights in the kitchen and dining areas. Recent upgrades include fresh exterior and interior paint (most of upstairs), a new hot water heater, and a freshly painted 3-car tandem garage, ensure move-in-ready appeal. The gourmet kitchen is a chef's dream, boasting two separate wall ovens, a 5-burner gas range cooktop, and a sprawling granite island, perfect for culinary creations and entertaining. The backyard is a private oasis, featuring an in-ground heated PebbleTec pool with a cascading waterfall and color-changing lights, a rectangular gas fire pit with fire woks, and a built-in gas grill with bar and sink, all enclosed by a stylish gate. The expansive lot with low-maintenance turf and an RV gate offers ample space for outdoor enjoyment. Positioned across from a lush community green, this home provides direct gated access to the 4.7-mile Queen Creek Wash Trail and Mansel Carter Oasis Park, ideal for biking, walking, or family outings. Cielo Noche, known for its large homes (2,191-4,090 sq ft) and upscale amenities, offers abundant green spaces, a horseshoe game pit, children's park, and a community fire pit, fostering a vibrant, family-friendly atmosphere with low HOA fees. Located at the southwest corner of Queen Creek Road and Hawes Road, Cielo Noche is minutes from Queen Creek's premier attractions: Dave & Buster's, Elevate Trampoline Park, Harkins Theatres Queen Creek 14, and Pecan Lake Entertainment with its ropes course, mini-golf, and go-karts. Savor farm-to-table dining at Queen Creek Olive Mill or Caldwell County BBQ, and shop at Queen Creek Marketplace. Top-rated schools -Queen Creek Elementary, Newell Barney Middle School, and Queen Creek High Schoolare nearby, enhancing the family-friendly appeal. Queen Creek's allure lies in its family-oriented lifestyle, strong sense of community, and access to outdoor recreation, with parks, trails, and splash pads galore. The town boasts a thriving job market in aerospace, healthcare, and tech, with proximity to Phoenix offering big-city opportunities while maintaining a relaxed suburban feel. Enjoy local events, the Queen Creek Performing Arts Center's Broadway-quality shows, and family fun at Schnepf Farms, all with a more affordable cost of living compared to Gilbert & Chandler. This home stands out in Queen Creek's vibrant market, where gated, pool-equipped homes are in high demand. Don't miss this rare opportunity to own a luxurious retreat in one of Queen Creek's most sought-after communitiesschedule your private tour today!

19718 E Peartree Lane, Queen Creek

$735,000
3 Beds 3 Baths 6892900 MLS 2,980 SqFt.
Welcome to Light Sky Ranch and the Pearce plan boasts a smartly designed layout, with the main floor featuring a spacious great room and an eye-catching gourmet kitchen with a built-in pantry, center island and adjacent dining room with covered patio access. A powder room, flex room with storage space and a mudroom provide added convenience. The second floor offers a laundry room, a large loft and three bedrooms, including a relaxing primary suite with a private bath and expansive walk-in closet. In addition to a 2-car garage, you'll also love the possibilities that come with a 40' attached RV garage. With additional amenities like a tankless water heater for efficiency and a charming paver driveway, this home harmoniously blends convenience and sophistication.

21726 E Saddle Way, Queen Creek

$659,850
4 Beds 3 Baths 6878339 MLS 2,309 SqFt.
New Construction - September Completion! Built by America's Most Trusted Homebuilder. Welcome to the Cambridge at 20739 E Arroyo Verde Drive in the Ellsworth Ranch Landmark Collection. This thoughtfully designed one-story home features a welcoming front porch, an open-concept kitchen with quartz countertops and a center island, and a spacious gathering and dining area that flows into a covered outdoor living space. The private primary suite offers a super shower, dual vanities, and a large walk-in closet, while three secondary bedrooms, two full baths, a study, and laundry room complete the layout. Additional Highlights Include: Super shower at primary bath, shower at secondary bath, and garage service door. MLS# 6878339

20739 E Arroyo Verde Drive, Queen Creek

$805,000
7 Beds 4 Baths 6877322 MLS 4,752 SqFt.
Want a basement home?? Come make this your dream home! This beautiful 7-bedroom gem welcomes you with a split 3-car garage with two driveways and a big RV gate. On the main floor discover a serene living/dining room with high ceilings, a soothing palette, and attractive wood-look flooring for a timeless appeal. Gather loved ones in the great room with classic plantation shutters, providing the perfect space for intimate moments with loved ones. The stunning kitchen comes with sleek granite counters, custom wood cabinetry with crown moulding, pendant/recessed lighting, stainless steel appliances including double ovens, and a large center island for additional prep space. There's a bedroomand full bath on main floor as well as a large laundry room with plenty of storage. Upstairs you will find the sizeable primary bedroom showcasing an ensuite with double vanities, separate tub and shower, and his and hers walk-in closets. Upstairs as well you will find 3 additional bedrooms and a full bath. You'll be delighted by the finished basement, which includes 2 more bedrooms, a full bath and a game room that offers a versatile space to fit your needs. Spend enchanting moments in the ex-large backyard, boasting a built-in BBQ for weekend grills, a spacious covered patio which includes a large stone fireplace with additional seating, a manicured lawn, and a sparkling pool for refreshing dips on hot summer days. Make this gorgeous residence yours today!

21605 S 187th Way, Queen Creek

$621,995
3 Beds 3 Baths 6826038 MLS 2,500 SqFt.
Welcome home to the Cassandra that gives the perfect blend of style and versatility at Madera West Estates. This home is designed with family in mind. This stunning 3-bedroom + Den ranch-style home has been very popular, featuring an open floorplan, large family room, a breakfast nook and an amazing gourmet kitchen with huge island and a walk-in pantry that has ultimate stoarge. This home it loaded with design from the curb and all throughout the interior featuring tile floors, 42-inch cabinets, stunning lighting fixtures, 8ft interior doors, 10ft ceiling wide hallways and our multi-slide door that is ideal for the best indoor/outdoor living and entertaining. The primary suite offers a walk-in closet and our signature deluxe spa-like bath that is a perfect retreat after a long day. This home is located across the street from our community park. This home is truly a gem that you don't want to miss out on!

21920 E Saddle Court E, Queen Creek

$1,018,000
5 Beds 3 Baths 6911967 MLS 2,723 SqFt.
Timeless design meets modern living in the coveted Orchard Ranch neighborhood. Lush landscaping, a 4-car garage, RV gate, and a long driveway set the stage for this exceptional home. Vaulted ceilings and an open layout fill the interior with light and flow. Five bedrooms, multiple living and dining areas, and a family room provide comfort and versatility for everyday life and entertaining. The kitchen is a centerpiece, with white cabinetry, double ovens, and a large island with breakfast bar seating, perfect for casual mornings or hosting friends. The primary suite is a private retreat, featuring vaulted ceilings, expansive windows, and direct patio access. The remodeled ensuite bath is designed for luxury and function, with dual vanities, a deep soaking tub, a separate glass enclosed shower, and a generous walk-in closet, creating a spa-like sanctuary. The oversized backyard offers endless possibilities. A full-length covered patio and outdoor kitchen create an ideal space for entertaining, while ample yard space allows for gardening, outdoor hobbies, or even keeping chickens and enjoying fresh eggs. Minutes from top-rated schools, boutique shopping, dining, and the best of Queen Creek, this home blends refined style with a lifestyle designed for both relaxation and enjoyment.

21134 E Excelsior Avenue, Queen Creek

$409,000
2 Beds 2 Baths 6866792 MLS 1,433 SqFt.
Price Just Reduced! This is an incredible opportunity for someone who wants to customize their dream home without the wait of building new. Located in the prestigious Encanterra® community, this charming 2-bedroom, 2-bathroom St. Tropez model features owned solar and endless potential. Enjoy a unique layout with a private front courtyard, covered back patio, and an extended patio nestled in a peaceful garden setting—perfect for relaxing or entertaining. Inside, the home features a spacious kitchen with a large island, granite countertops, gas range, and stainless steel appliances. The home is designed for easy living with tile flooring throughout and a convenient workspace just off the primary suite, which also includes a generous walk-in closet. This hidden gem offers a blend of character, privacy, and possibilities, enough room in the back to put in a pool don't miss your chance to make it your own!

1768 E Grand Ridge Road, Queen Creek

$899,900
5 Beds 5 Baths 6860679 MLS 3,416 SqFt.
This is ''THE ONE'' you've been waiting for..The LARGEST single level model built in the SPECTACULAR CHARLESTON ESTATES. Features incl; 5 bedroom, 4.5 bath, +Den, Formal Dining, Eat-In Breakfast Room & a HUGE Great Room. This floor-plan offers so much privacy & function w/a 3-way split. ENJOY a Gorgeous Master Bedrm. w/a full LUXURIOUS ensuite & HUGE walk-in closet. Upgrades include NEW free standing tub w/wall mounted waterfall faucet. Shower design is level to bathrm. floor w/custom seamless glass. Separate vanities w/Taj Mahal 3CM Quartzite Counters. Bedrooms 2&3 offer a Jack & Jill Bathroom along w/an additional half bath. Bedrooms 4&5 are located off kitchen and are full suites that include their own full bathrooms. Time for the family to gather round in you STUNNING Gourmet Kitchen features incl; double ovens, 5 burner gas cook-top, center island & eat-in w/access to backyard & covered patio. Additional features inside include LARGE walk-in pantry and also a TON of storage & shelving in laundry room. Your private office/den include built-in bookcase & storage and lets not forget this model also features a formal dining room plenty of space to host all your family gatherings and holidays. Enjoy the resort style backyard (ON THE GREENBELT) w/plenty of privacy, sparkling pool, travertine pavers, mature landscape, shade trees & a large covered patio w/extended travertine patio space. The remodel & upgrades just completed incl; new interior & exterior paint including ceilings. Pietra Italia Beige 2ft. x 4ft. tile throughout, 5" baseboards, Taj Mahal Quartz 3CM Countertops in Kitchen, Baths & Drop Stations, Reverse Osmosis, Black Granite Kitchen Sink & Faucet, Custom Wood Shutters, Hot Water Heater the list goes on! This home is like BRAND NEW w/timeless & elegant renovations just completed. Located close to the NEW FRONTIER FAMILY PARK makes this the PERFECT FAMILY DREAM HOME!

22290 E Escalante Road, Queen Creek

$530,000
2 Beds 3 Baths 6863252 MLS 2,142 SqFt.
This stunning corner lot property welcomes you with a 2-car garage, OWNED SOLAR, tasteful paver driveway, and an eye-catching brick facade. Fall in love with the enchanting open layout with high ceilings, recessed lighting, plantation shutters, and durable tile flooring. The gourmet kitchen boasts granite counters, a tile backsplash, ample wood cabinetry with crown moulding, built-in appliances, a pantry, and an island with a breakfast bar. You'll also find a den ideal for an office or study. The primary suite showcases plush carpeting, an ensuite with dual sinks, and a walk-in closet. Spend quiet moments in the atrium, complete with an outdoor fireplace for cozy evenings. Enjoy beautiful sunsets on the open patio, perfect for dining al fresco. Make this gem yours!

1260 E Sweet Citrus Drive, Queen Creek

$390,000
4 Beds 2 Baths 6908045 MLS 1,928 SqFt.
Welcome to this beautifully upgraded home in the Village at San Tan Heights, where thoughtful design, comfort, and lifestyle come together in one of the fastest growing communities in Queen Creek. From the moment you walk in, you're greeted by rich Pergo laminate flooring, luxurious light fixtures, and designer paint tones that create an inviting, modern atmosphere. The kitchen is a true showpiece, featuring espresso cabinets, granite countertops, a stylish tile backsplash, stainless steel appliances, and a stunning waterfall island with breakfast bar, perfect for casual dining or entertaining. The primary suite is your private retreat, offering a spa like custom-tiled bathroom with dual vanities and a spacious layout. Step outside to your own desert oasis, complete with a paver patio, large pergola, Jacuzzi hot tub, motorized awning, and BBQ grill, all designed for ultimate relaxation and outdoor living. What truly sets this home apart is its location. Queen Creek is one of Arizona's fastest growing cities, beloved for its top rated schools, expanding shopping and dining, family friendly environment, and stunning mountain views. The nearby San Tan Heights Community Center enhances the lifestyle even further with a resort-style pool, fitness center, prep kitchen, and event space, all just minutes from your front door. Whether you're a first time buyer, growing family, or looking to relocate to a thriving community, this home offers the perfect blend of style, function, and lifestyle.

33640 N Cherry Creek Road, Queen Creek

$490,000
4 Beds 3 Baths 6907278 MLS 2,672 SqFt.
Welcome to 21852 S 215th Way in Queen Creek - a stunning Blandford home offering 4 bedrooms, 2.5 baths, and a spacious loft. This residence showcases thoughtful upgrades throughout, including granite kitchen countertops with a stylish backsplash, two-tone interior paint, and oil-rubbed bronze hardware. The expansive master suite is a true retreat, complemented by walk-in closets in three of the four bedrooms. Step outside to your private backyard oasis featuring a sparkling pebbletec pool with a rock waterfall - perfect for entertaining or relaxing year-round. Well maintained and move-in ready, this home is ideally located near shopping, dining, and entertainment. Don't miss the opportunity to make this exceptional property yours!

21852 S 215th Way, Queen Creek

$474,000
4 Beds 2 Baths 6899712 MLS 1,819 SqFt.
Located in the sought-after Spur Cross community, this 2021-built single-story home offers 4 bedrooms, 2 bathrooms, and 1,832 square feet of upgraded living space. Thoughtfully designed and well cared for, this home combines energy efficiency with modern finishes. Features include: *Professionally landscaped backyard with pavers, turf, a built-in water feature, and added privacy with no direct rear neighbor; *Chef-inspired kitchen with custom cabinetry, large center island, farmhouse-style sink, tile backsplash, and pendant lighting; *Smart home upgrades including blackout window coverings in the Primary, ceiling fans in every room, and programmable switches; *Energy-efficient amenities such as a tankless water heater, water softener, spray foam insolation, HVAC surge protection, and Indoor airPLUS certification; *Whirlpool appliances with existing warranties; * Rain gutters already installed for long-term durability. Spur Cross residents enjoy access to community parks, playgrounds, sports courts, and a community pool. Conveniently located near Frontier Family Park, Queen Creek Marketplace, top-rated schools, and more!

22560 E Rosa Road, Queen Creek

$475,000
3 Beds 2 Baths 6886206 MLS 1,789 SqFt.
Over $65,000 in upgrades! Welcome to this beautiful upgraded 3-bedroom, 2-bathroom home with an additional office/den—designed for comfort, style, and functionality! Beautiful tile floor in entry, living room, kitchen and office, Brand-new carpet in the front bedroom(2025)Woodfloor in rest of home. Enjoy a true split floor plan upgraded light fixtures adding adjustable light in every room. The spacious island kitchen upgraded cabinets, complemented a dual-slider door that opens to your expertly low maintenance backyard synthetic turf, travertine tile patio, walkways and pergola and landscaping—all with automatic watering! Garage is setup with outlets for tools, welders. Side of house is brick lined and storage built in.

1342 W Spine Tree Avenue, Queen Creek

$435,000
3 Beds 2 Baths 6885927 MLS 1,678 SqFt.
Completely updated! It's like buying a new home! Spacious and open 3 bedroom + den situated on an extra large lot on a Cut-de-Sac! Stunningly beautiful with high grade vinyl plank flooring, new baseboards and upgraded lights and fixtures throughout. Brand new huge kitchen with gorgeous white cabinets and quartz countertops. Kitchen has a large island and a breakfast bar and all new appliances and fixtures. Master bedroom is split and has a custom tile shower with gorgeous glass enclosure and door. Master bath has double vanity and walk-in closet. Large den or office situated off of the great room. Laundry room near the secondary bedrooms. Hall bath is also completely updated with custom tile bath enclosure. Covered patio looks out to oversized lot with beautiful views.

21433 E Calle De Flores Court, Queen Creek

$450,000
3 Beds 2 Baths 6909339 MLS 1,512 SqFt.
CHARM, LOCATION, and a POOL! Exquisite and inviting, this 3-bedroom gem is packed with elegant design and comfort! A 2-car garage welcomes you inside to wood-look floors, pre-wired surround sound, and a cozy gas fireplace. Host in the formal dining area or create culinary magic in the gourmet kitchen with stainless steel appliances, granite counters, mosaic backsplash, Maple cabinetry, and breakfast bar. The main suite offers a private retreat with double sinks, walk-in closet, and plenty of room to recharge. Outdoors, relax under the covered patio, take a dip in the sparkling pool, and enjoy sunset views. Plus, this home sits across from a beautiful park—perfect for leisure and play. Comfort, style, and everyday vacation vibes await! Homes this wonderful do not last! See it today!

1346 W Popcorn Tree Avenue, Queen Creek

$830,000
4 Beds 4 Baths 6843977 MLS 3,194 SqFt.
Welcome to Charleston Estates, an INCREDIBLE single-level home community located near to the NEW Frontier Family Park. EXQUISITE ''LIKE NEW'' EXECUTIVE Home w/all the bells & whistles, INTERIOR PAINT JUST COMPLETED! Upon arrival, you're greeted by spectacular curb appeal, further a sizable courtyard w/stone pavers. The sophisticated interior boasts a split layout w/a total of 4 bedrms. 3.5 bths, 3 car garage, open concept great rm, large eat-in kitchen & formal dining. TRULY AN ENTERTAINER'S DREAM! Add'l features are 3 secondary bedrms & bathrms that are centered on a BONUS/FLEX ROOM. The interior is loaded with EXCEPTIONAL upgrades incl; vinyl plank, shutters, tile, custom entertainment wall in great room w/cabinetry, architectural archways in hallways, large stone accented wall, 2 tone paint. You will LOVE access from formal dining to your very own private courtyard. This is the perfect extension to enjoy indoor/outdoor dining & entertaining year-round. The HIGHLY appointed Pro Kitchen acts as the hub of this BEAUTIFUL Home. Features incl; An oversized island, custom white cabinetry, crown molding, stainless appliances, built-in refrigerator, 6 burner gas cooktop, GORGEOUS granite countertops w/custom stone tile backsplash, and a HUGE walk-in pantry. LARGE laundry room w/cabinets and a massive amount of storage easily accessible from the kitchen, secondary bedrms. flex rm. & great rm. The luxurious master bedrm & ensuite is a showstopper! Features incl; large double sink vanity, soaking tub with tile surround, walk in glass shower, a large walk-in master closet & access to backyard. Owners spared no expense when they designed this SPECTACULAR RESORT STYLE BACKYARD OASIS. Your year-round vacation starts here...1st up w/ a sparkling pool, water feature, travertine decking then on to the multiple ramadas w/custom built-in BBQ, sink, refrigerator, privacy blinds & firepit, large, covered patio w/travertine pavers, and finally the GORGEOUS LUSH MATURE LANDSCAPE that surrounds the ENTIRE yard offering MAXIMUM PRIVACY...Az living at its FINEST, this home is truly PERFECTION!

22326 E Russet Road, Queen Creek

$832,715
4 Beds 3 Baths 6833780 MLS 3,077 SqFt.
New Construction - Ready Now! Built by America's Most Trusted Homebuilder. Welcome to the Breckenridge at 19072 E Caledonia Drive in Legado Voyage. This home offers 3,077 square feet of thoughtfully designed living space with 4 bedrooms, 3 bathrooms, a study, and a 3-car garage. The open-concept gathering room and casual dining area flow seamlessly into the gourmet kitchen, featuring a spacious center island and a walk-in pantry. Tucked at the back of the home, the private owner's suite offers a tranquil retreat with a soaking tub, separate shower, dual vanity, and a generous walk-in closet. Toward the front, a guest bedroom and full bath provide comfort for overnight visitors, while a formal dining room and study add flexibility. Virtually staged photos added. MLS#6833780 Additional Highlights include: paver front porch, 12' x 8' multi slide door at gathering room, gourmet kitchen, and interior door at primary bath.

19072 E Caledonia Drive, Queen Creek

$572,500
4 Beds 3 Baths 6873091 MLS 2,311 SqFt.
Your dream home in Church Farm is ready for you! This 4-bedroom beauty welcomes you with a low-care front yard, paver driveway, and a 2-car garage. Inside, the great room shines with wood-look floors, perfect for gatherings. Kitchen is a chef's delight, boasting matching appliances, granite counters, a pantry, and a center island with a breakfast bar. When it's time to unwind, the primary suite pampers you with plush carpet, a private bathroom featuring double sinks, and a walk-in closet. Got hobbies? There's a bonus room waiting to be your media center, game room, or whatever you imagine! Outside, the backyard invites you to relax on the covered patio or cool off in the sparkling pool. Don't just wait! Come see it for yourself today!

23503 S 228th Place, Queen Creek

$809,900
4 Beds 3 Baths 6842394 MLS 3,090 SqFt.
Luxury meets comfort in this stunning brand-new 4-bedroom, 3-bath home! Spanning an impressive 3,090 sq. ft., this home is designed for modern living with an open-concept layout, soaring ceilings, and premium finishes throughout. The massive great room flows effortlessly into a chef's dream kitchen, complete with sleek quartz countertops, custom cabinetry, and plenty of space to entertain. Gorgeous tile flooring runs throughout the home, complementing the beautifully tiled showers in every bathroom. Sitting on a huge lot, this property offers endless possibilities—plenty of space for a pool, outdoor kitchen, or lush landscaping. A rare 4-car garage provides ample storage for all your toys. Don't miss the chance to own this exceptional home!

4084 W Moon Dust Trail, Queen Creek

All information should be verified by the recipient and none is guaranteed as accurate by ARMLS. Copyright 2026 Arizona Regional Multiple Listing Service, Inc. All rights reserved.