Refine Search
Sort by
$410,000
3 Beds 2 Baths 6896406 MLS 1,783 SqFt.
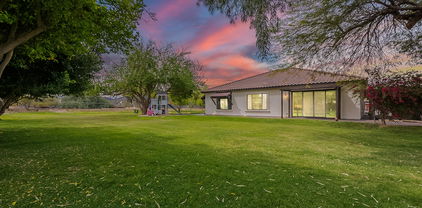
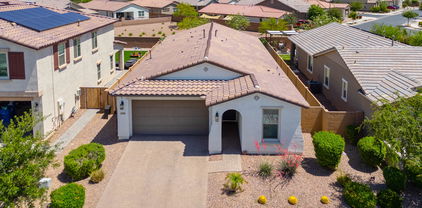
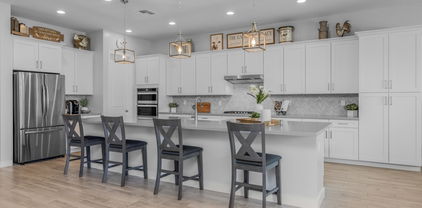
Welcome home to this single level 3-bedroom home nestled in a desirable n Nauvoo Station! Fantastic location near restaurants, shopping, medical facilities & golf! The interior showcases brand new carpet, fresh paint, abundant natural light, and a neutral palette. The kitchen boasts ample cabinetry, granite countertops, brand new stainless steel appliances, and an island perfect for quick meals. This home has two front rooms to utilize the space in so many ways! The primary bedroom shows a private exit, a walk-in closet, and a bathroom with double sinks and a separate shower & tub. The backyard has a small lawn, olive tree and room for a garden or pool. The 2-car garage has attached cabinets for added storage. What are you waiting for?

21938 S 215th Street, Queen Creek

$395,000
3 Beds 2 Baths 6886933 MLS 1,513 SqFt.
Location is everything and this charming single-level home in the highly sought-after Ironwood Crossing neighborhood of Queen Creek has it all! Step inside to find a freshly painted interior with larger baseboards, a welcoming kitchen with wood cabinetry, laminate countertops, a breakfast bar, and brand-new appliances for peace of mind and modern convenience. Enjoy Arizona living at its best with a covered patio, lush fruit trees, and a private outdoor space ideal for relaxing or entertaining. The spacious primary suite offers tranquil backyard views and a bathroom with an oversized walk-in shower. Ironwood Crossing is known for its incredible amenities, including a resort-style aquatic center, picnic areas, pickleball and tennis courts, sports courts, playgrounds, and more! Don't miss your chance to own in one of Queen Creek's most desirable communities!

281 W Dragon Tree Avenue, Queen Creek

$511,000
3 Beds 2 Baths 6886603 MLS 1,871 SqFt.
a 2024 build with all premium selections so you can skip the builder markup, blind sided fees, and the long wait! Not to mention the further recent customizations, including 1-week old garage epoxy, whole house filtration system, water softener with reverse osmosis and minerals added. 3 bed + den, 2 bath home has the best modern exterior in the neighborhood with a low-maintenance backyard which was just upgraded with turf, pergola (opens and closes), pavers, and string lights. a vibe. home includes all appliances, and can be purchased turnkey if desired. just a short walk to the incredible 6-acre amenity park, which includes a resort-style pool, hot tub, outdoor pavilion, pickleball & basketball courts, a fitness center, game and event lawn, kids playground, and 2 dog parks.

22846 E Watford Drive, Queen Creek

$770,000
4 Beds 4 Baths 6883198 MLS 3,594 SqFt.
To pool or not to pool? The choice is yours! At this price, there's room to add one—or keep the pristine landscape just the way it is. Either way, you win. This like-new beauty sits on a rare 12,600 sq ft lot in Queen Creek's coveted Meridian community, and it's ready now—no builder delays, no dirt lot, no waiting. Inside, soaring 12' ceilings, a wide-open floorplan, and a show-stopping kitchen with a butler's pantry, walk-thru pantry, and giant drop zone set the stage for effortless living. Every bedroom comes with its own bathroom (plus a guest powder room), and the split layout keeps life both stylish and functional. Step outside to your private pickleball court, putting green, and a patio that's party-ready. the Buyer thousands OR possibly apply this offer to reducing the cost for a 2-1 Buydown. More reason to see this outstanding home - priced below appraisal and a lower interest rate. Look forward to seeing you soon!

23060 E Sonoqui Boulevard, Queen Creek

$430,000
4 Beds 2 Baths 6857562 MLS 2,070 SqFt.
Live, Play & Relax in the Heart of Queen Creek! (Tax record sf is wrong- measured at 2070) Welcome to your new home in the highly sought-after Villages at Queen Creek— with resort-style amenities & an unbeatable location! Located on a quiet interior North/South lot, No 2 stories behind you, move-in ready 4 bedroom home has everything you need to live comfortably & stylishly. Step inside to find a versatile bedroom just off the entry—ideal for working from home or a quiet study space. The home features a welcoming open-concept kitchen and family room, perfect for everyday living and entertaining. A formal living & dining area provides flexibility to use as a game room, media space, or additional gathering area. Owner will add double doors to front bedroom with acceptable offer.continue Live, Play & Relax in the Heart of Queen Creek! Welcome to your new home in the highly sought-after Villages at Queen Creek a vibrant community with resort-style amenities and an unbeatable location! Perfectly positioned on a quiet interior North/South lot, this move-in ready 3-bedroom + den home (owner will add double doors with accepted offer) has everything you need to live comfortably and stylishly. Step inside to find a versatile Bedroom/den/office just off the entryideal for working from home or a quiet study space. The home features a welcoming open-concept kitchen and family room, perfect for everyday living and entertaining. A formal living and dining area provides flexibility to use as a game room, media space, or additional gathering area. Enjoy morning coffee or evening chats with neighbors on the charming front patio. At the end of the day, retreat to the spacious Main suite for peace and relaxation. Need extra storage or space for your toys? You'll love the oversized garage with room for cars, tools, and more. The Villages at Queen Creek offers a lifestyle like no other, with access to Golf, Tennis, Pickleball, a Gym, Community Pool, Clubhouse and more. You're also just minutes from the popular Ellsworth Corridor, offering shopping, dining, and everyday conveniences. Nothing to do but unpack and enjoy FEATURES: **Entry Security door Covered Patio **Formal Living Room Ceiling fan with light **Formal Dining Room Ceiling light **Kitchen Built in Microwave Stainless Range/Oven Stainless Dishwasher Stainless Refrigerator Breakfast Bar at island Walk in Panty 3/4 HP Garbage disposal **Family Room Open to Kitchen Ceiling Fan Sliding doors to Patio Casual dining area **Main Suite Double door entry Ceiling Fan with light Sliding door to Patio Walk in Closet with shelves **Main Bath Walk-in Shower with Glass doors Double Sinks Private Toilet room Linen Closet **2 Guest Bedrooms Ceiling Fan with lights Double door closet **Office with closet Ceiling Fan with light Shelving in Closet **Guest Bathroom Tub shower combo **Laundry Washer/Dryer Hookup Cabinets Linen Closet **Garage Oversized with push out for Golf cart or Work Bench Direct Access to home Drop Down Ladder for Attic access Gas Water Heater Additional Hanging Work lights Insulated Garage door **Exterior Extended Covered Patio Ceiling Fan with light Recessed Lighting Easy maintenance yard Key Lime Tree Pomegranate Tree Rose Bushes Raised planter beds Side Gate with new wood slats Concrete slabs for Spa or BBQ Grill **Additional Features 2070 Sq Ft North/South Exposure Prewired Surround Sound Prewired Security System Blink Doorbell Sun Screens Double door dog door Newer Interior Paint Solar Sensor Coach Light Alexa Controlled Multicolor Lights Panel Doors Lever Handles Vinyl plank flooring throughout **Community Features Golf Course Club House Game room with Fireplace and TV Heated Community Pool Spa Work Out Facility Tennis Courts Pickle ball courts Multiple Children's play areas Close to downtown Queen Creek Ellsworth Corridor: Restaurants, Entertainment, Grocery Stores and Sho

21616 E Calle De Flores --, Queen Creek

$965,000
6 Beds 4 Baths 6842959 MLS 2,783 SqFt.
SPECTACULAR COUNTRY LIVING in the HEART OF THE CITY. Entertainer's DREAM for both inside/outside living! Situated on over 1.5 acres and nestled on a county island,this irrigated lot has a multitude of options for pleasure and enjoyment. Room for animals with horse stalls, a tack room , grazing area and large arena. Mature trees and green areas galore. Open floor plan features a Gourmet kitchen fit for a CHEF with a MASSIVE 10 by 10 island and a separate dining room for hosting. Bright and inviting spacious living area. Split floor plan features oversized bedrooms and a primary retreat with a massive walk in shower. Enjoy multigenerational living or a home based business with separate living quarters 3bed/2 bath in both main and 2nd home Don't miss out on this one of a kind gem!

26609 S 187th Street, Queen Creek

$513,490
4 Beds 2 Baths 6917599 MLS 1,809 SqFt.
Seller will provide a credit towards a rate buydown and closing costs with preferred lender. Ask us how to save thousands over the life of your loan. Madera is new, master-planned community located in Queen Creek, AZ. Residents here enjoy a variety of exclusive onsite amenities including playgrounds, a swimming pool, picnic area, bocce ball court, pickleball court, and spacious green belts—perfect for relaxation and recreation. This home comes fully equipped with all brand-new stainless steel kitchen appliances and features 18x18 tile flooring, elegant quartz countertops, and stylish maple latte cabinetry, thoughtfully crafted for comfort and function. Photos are of a model home. A copy of the public report is available on the ADRE's website.

23006 E Saddle Way, Queen Creek

$1,935,000
5 Beds 5 Baths 6899711 MLS 4,669 SqFt.
Stunningly Remodeled Estate in Circle G! This fully remodeled 5-bedroom, 5-bath luxury home in coveted Circle G offers an exceptional blend of high-end design, comfort, and function inside and out. No detail was overlooked in this extensive renovation, including a brand-new RV garage (2024), a gorgeous new outdoor Ramada with Fireplace (2024), updated Pool and equipment, private Pickleball/basketball court, and Putting Green. The open-concept interior centers around a designer chef's kitchen featuring two oversized islands, high-end appliances, and a custom-built dining nook with seating for 10-12. The main level hosts the spacious primary suite with dual vanities, dual walk-in closets, and heated bathroom flooring, along with two additional bedrooms, a full bath, powder room... a thoughtfully designed laundry room, complete with a dog wash station, and a mudroom with custom cabinetry. Downstairs, the fully finished basement offers the same premium finishes with two large bedrooms, a full bath, and a generous open space ideal for a TV lounge, game room, gym, or future kitchenette, making it perfect for guests or multi-generational living. A private cigar room with dedicated ventilation and cooling adds a unique touch and could easily be converted into a wine room. Step outside into your own resort-style oasis: a newly built ramada with fireplace, heated pool, fully equipped outdoor kitchen with three grills, lighted pickleball/basketball court, and a 5 hole putting green. The 1,242 sq ft RV garage (46' x 27') is insulated, climate-controlled with its own HVAC system, and includes a half bath, epoxy floors, 220V and 50amp outlets, RV cleanouts, and an indoor water spigot. An extended 3-car attached garage with workshop area adds even more functionality. Additional highlights include: Oversized walk-in pantry with Costco pass-through door, Custom closets in the primary suite, New flooring, Windows, Doors, Designer finishes throughout, Upgraded pool and exterior hardscaping. Every finish has been thoughtfully curated and elevated - this is truly a rare find in Circle G. Don't miss your opportunity to own this extraordinary home. See all Updates and Features in Docs Tab.

19660 E Via Del Rancho --, Queen Creek

$950,000
4 Beds 4 Baths 6892163 MLS 3,590 SqFt.
Discover this meticulously upgraded home, perfectly situated on an oversized lot. This home offers 4-bedroom, 3.5-bathroom plus an office/den and a unique 30 feet long detached air-conditioned RV garage with 14ft door with additional RV parking behind gates and an attached 2 car garage that also gives space for additional toys, Ideal for multigenerational living, it features two primary master suites with large spacious closets on the first floor. Second story has a loft and a comfortable living room area with two bedrooms and a full bath. The outdoor space is an entertainers dream, completed with a large heated/cooled pool, a relaxing spa, and a covered outdoor kitchen boasting a built-in Blackstone grill. Enjoy the putting green and the convenience of artificial turf throughout

21968 E Camacho Road E, Queen Creek

$317,000
3 Beds 2 Baths 6866572 MLS 1,618 SqFt.
Excellent opportunity in the sought after community of San Tan Heights. This beautifully maintained 3-bed, 2-bath home offers 1,618 Sf. of comfortable living space. Nestled in a quiet and friendly neighborhood, this single-story gem is perfect for families, first-time buyers, or anyone looking to enjoy the peaceful Arizona lifestyle. Step inside to a bright, open layout with plenty of natural light and a seamless flow from the living area to the kitchen and dining spaces. The spacious kitchen features ample cabinetry and counter space. The primary suite includes a private bathroom and generous closet space, while the two additional bedrooms are perfect for family, guests, or a home office. The backyard offers the ideal space to relax or play, with low-maintenance landscaping and covered patio. Located close to parks, shopping, and schools, this home has everything you need  all in a fantastic location with mountain views and that small-town charm. Don't miss your chance to call this one home!

2191 W Goldmine Mountain Drive, Queen Creek

$674,999
3 Beds 3 Baths 6920139 MLS 2,764 SqFt.
Single-level turnkey beauty in a popular Queen Creek GOLF community! This updated 2700+ as home offers 3BR PLUS DEN, and 3 baths with the perfect blend of style and comfort. Step into sun-filled living spaces that frame your resort-style backyard—complete with a HEATED and COOLED POOL and generous covered outdoor living areas. The island kitchen features abundant cabinetry, expansive granite counters, a walk-in pantry, and newer stainless appliances. The spacious split-plan primary suite includes a walk-in shower and a large closet; two additional bedrooms and a flexible den provide room for guests, hobbies, or a home office. Oversized 2.5 car garage! RECENT UPDATES include wood-look tile flooring, appliances, HVAC, pool equipment and MUCH more! Some furniture available. Community includes golf course, pickleball, parks, basketball courts, heated pool, game room, fitness center and a fantastic on-site restaurant with patio seating and weekend live music. Enjoy the convenience of being minutes from Queen Creek's emerging downtown dining and retail scene. This is more than a homeit's a lifestyle.

21842 E Via De Olivos --, Queen Creek

$481,990
3 Beds 2 Baths 6921034 MLS 1,507 SqFt.
Seller will provide a credit towards a rate buydown and closing costs with preferred lender. Ask us how to save thousands over the life of your loan. Madera is new, master-planned community located in Queen Creek, AZ. Residents here enjoy a variety of exclusive onsite amenities including playgrounds, a swimming pool, picnic area, bocce ball court, pickleball court, and spacious green belts—perfect for relaxation and recreation. This home comes fully equipped with all brand-new stainless steel kitchen appliances and features 18x18 tile flooring, elegant quartz countertops, and stylish maple linen cabinetry, thoughtfully crafted for comfort and function. Photos are of a model home. A copy of the public report is available on the ADRE's website.

20937 S 231st Way, Queen Creek

$565,000
2 Beds 3 Baths 6912055 MLS 2,124 SqFt.
The Almanac says snow is on the way... but not for you! After years of hard work, it's time to trade shovels for sunshine and start living the resort lifestyle you've earned. Encanterra delivers the prestige and amenities of a $1M+ community—without the overwhelming price tag. Imagine mornings at the heated pools, afternoons at the spa or on the pickleball courts, and evenings dining at the Clubhouse with chef-inspired menus or enjoying wine tastings and concerts on the lawn. With fitness classes, tennis, concierge services, and endless social clubs, every day feels like vacation.This move-in-ready home is designed for seamless indoor/outdoor living, featuring GE Monogram appliances, plantation shutters, and even an extra golf cart garage. Washer, dryer, and refrigerator are included.

578 E Laddoos Avenue, Queen Creek

$865,000
4 Beds 4 Baths 6906866 MLS 3,194 SqFt.
Immaculate 4-bedroom, 3.5-bath home w/private multi-generational suite in Charleston Estates. The split floor plan features an open great room, chef's kitchen with oversized quartz island, gas cooktop, & walk-in pantry. The luxurious primary suite includes a spa-style bath with soaking tub, walk-in shower, dual vanities, & large closet. The separate multi-generational suite offers its own entrance, living room, full kitchenette, laundry, bedroom, & bath—ideal for guests, extended family, or rental income. Enjoy a 3-car garage with epoxy floors, built-in cabinets, and climate-controlled single-car bay. The backyard is a true retreat, backing to a greenbelt w/ San Tan mountain views. Outdoor living includes a pool & spa w/ fire & water features, pool shelf with table & outdoor kitche

22255 E Quintero Road, Queen Creek

$530,000
4 Beds 3 Baths 6894354 MLS 2,560 SqFt.
This 4-Bedroom Home with a beautiful private pool and water fall is located in the wonderful community of Villages at Queen Creek a Golf Course Community with fantastic amenities. This spacious 4-bedroom + den, 2.5-bath residence offers 2,560 sq ft of thoughtfully designed living space with tasteful upgrades throughout. The kitchen features white cabinetry, granite countertops, stainless-steel appliances, a stylish shiplap backsplash, and a walk-in pantry. The open-concept layout includes a large family room, and formal living space. Upstairs, the oversized primary suite offers a private balcony, walk-in closet, and a luxurious ensuite with separate tub and shower. All bedrooms include ceiling fans and ample natural light. Step outside to a backyard oasis with a pool with a waterfall, synthetic grass, fire pit, and covered patio, that is ideal for entertaining year-round. Additional highlights include: * 3-car garage with built-in storage * Interior laundry room * High ceilings and low-E windows with sunscreens Enjoy access to community amenities including a golf course, clubhouse, pool, spa, fitness center, tennis courts, and more all with low HOA dues. Close to top-rated schools, shopping, dining, and freeway access. Don't miss your chance to own this move-in-ready gem in one of Queen Creek's most desirable neighborhoods!

21243 E Stone Crest Drive, Queen Creek

$1,225,000
4 Beds 4 Baths 6869814 MLS 3,122 SqFt.
Experience modern luxury and endless possibilities on 1.2 expansive acres with this new construction home. Offering 3,122 sq. ft., this exceptional residence features 4 bedrooms plus office or optional bedroom and 4 baths. The chef's kitchen shines with beautiful cabinetry, premium stainless steel appliances - 60 inch built fridge/freezer, 48 inch gas range and an oversized island with pop-up electric/usb charging & granite countertops. The primary suite offers a spa-like bath and a large walk-in closet. Additional highlights include large format tile flooring, a cozy fireplace with built-ins, designer finishes, fully enclosed block wall rear yard, fully landscaped front yard and a 3-car garage. The 1.2-acre lot, with NO HOA, offers endless possibilities!

2005 W Lincoln Court, Queen Creek

$474,900
3 Beds 2 Baths 6860293 MLS 1,793 SqFt.
BETTER THAN NEW! This stunning home built in 2020 radiates true pride of ownership & features nearly 1800 sq ft with 3 spacious bedrooms + open den w walkin closet & 2 full baths! Enjoy the AZ sunsets in the NE facing backyard with covered patio, low maintenance foliage, artificial turf & extended paver decking! Upgrades include entertainer's kitchen with white cabinetry, granite countertops, SS appliances with gas range & island overlooking the great room, gorgeous wood plank tile flooring, modern fixtures, open concept floor plan, soaring ceilings & more! Palatial primary bedroom features walk-in closet & ensuite with dual sinks & large walk-in shower! Located in one of Queen Creek's premier subdivisions, Spur Cross, which features community pool, tot lots & biking paths! A MUST SEE!

21595 S 225th Way, Queen Creek

$475,000
5 Beds 2 Baths 6841926 MLS 2,236 SqFt.
Fantastic 5-bedroom home exuding charm and comfort! Upon entering, you'll be greeted by a welcoming living room with abundant natural light. Continue into the large family room, boasting a sunny bay window in the dining area. Neutral paint and durable tile flooring throughout the house! Cook delicious meals in the immaculate kitchen showcasing built-in appliances, wood cabinets, granite counters, a breakfast bar, and a walk-in pantry. Have a good night's sleep in the main retreat, featuring a private bathroom with dual sinks, a separate tub/shower, and a walk-in closet. Finally, in the backyard, you'll find green grass, a covered patio, a paved area ideal for a gazebo, and convenient storage. Don't let this great home slip by!

21337 E Camina Plata --, Queen Creek

$1,166,000
5 Beds 5 Baths 6926921 MLS 3,975 SqFt.
Breathtaking 5-bedroom home with mountain views & a resort style backyard! Discover your ideal sanctuary near the San Tan Mountains in this like-new 5 bedroom, 4.5 bath home offering nearly 4,000 sqft. of sophisticated living. Set on a premium lot with only one neighboring home, the property delivers both privacy and picturesque mountain views. Inside, the open-concept floor plan it's defined by soaring 21-foot ceilings, a cozy living room with a built-in fireplace featuring custom woodwork, a chic designer palette, and abundance of natural light. The gourmet kitchen features an oversized island, quartz countertops, upgraded white cabinetry, reverse osmosis system, and gas cooking. There's an abundance of space with a separate flex space which would make an excellent office behind the kitchen, a versatile loft, and flex room with double doors provide the adaptability modern living demands. Upstairs you'll find a luxurious primary suite, three additional bedrooms, one being an ensuite and a spacious loft perfect for a teen retreat. The main floor includes a private ensuite. Finishes throughout impress, from luxury vinyl plank flooring with 5.5" baseboards to custom tile in bathrooms and laundry. The 4-car tandem garage features built in cabinets, overhead storage racks, and a 220v dedicated circuit for your EV charger. Seller also installed permanent holiday lighting. Step outside to your new resort-style backyard complete with heated pool and spa, a pergola with entertainment wall and built in BBQ. Enjoy lush turf a firepit area to gather and an inviting outdoor entertaining space. This home sits on a premium oversized lot and has upgrades galore! This home seamlessly combines luxury, functionality, and privacy in a prime location, truly a must-see!

3134 E Brigadier Court, Queen Creek

$649,000
3 Beds 2 Baths 6917430 MLS 2,105 SqFt.
Seller is willing to offer a 2-1 buy down, which currently would give the buyers a 4.75% rate. Welcome to this stunning, like-new modern home built in 2024. Owner has put in well over $100,000 worth of upgrades! This 2,105 sq. ft. home features 3 bedrooms, 2 baths, a versatile flex room, and a 3-car tandem garage. Interior highlights include upgraded 10-ft ceilings with 8-ft doors, plantation shutters, motorized shades, a tankless water heater, and a gourmet kitchen with upgraded granite countertops and designer backsplash. The backyard oasis offers a heated and chilled pool, artificial turf, and professional landscaping on a 6,600 sq. ft. lot. Why hassle with a new build that comes with only a dirt backyard when you can move into this turnkey, modern home with every detail complete?

23144 E Watford Drive, Queen Creek

$445,000
3 Beds 2 Baths 6878396 MLS 1,501 SqFt.
Tucked on a premium greenbelt lot with no rear neighbors and only two beside, this beautifully upgraded single-story home offers true turnkey living in one of Queen Creek's most sought-after neighborhoods. From the moment you walk in, you'll notice this is not your typical builder-grade property. Custom touches like shiplap ceilings, board and batten wall accents, crown molding, tiled wood plank flooring through the main areas and office, and designer light fixtures set the tone for a refined, move-in ready space. The open layout includes 3 spacious bedrooms, 2 full bathrooms, a dedicated office, and 1,501 square feet of thoughtfully designed living space. The farmhouse-inspired kitchen features granite countertops, a large single-basin apron sink, click more to cont. subway tile backsplash, soft-close cabinets and drawers, crown molding, and matching Whirlpool stainless steel appliances, including a five-burner gas range. Throughout the home, upgraded ceiling fans add both comfort and style, while the dedicated office includes elegant decorative molding to elevate the space. The owner's suite features a double-sink vanity with white cabinetry, new light fixtures, and a private toilet room. Flat-screen TV wall mounts in the front room and primary bedroom will convey with the sale, with all three TV locations including the living room prewired with in-wall conduit and electrical for a clean, cord-free look. The backyard is both stylish and functional, with paver walkways, a retractable sunshade, café string lighting, and decorative posts, all of which will stay with the home. The fridge, washer, and dryer are negotiable. All built-in fixtures and backyard enhancements will convey. Located within 3 miles of Mansel Carter Oasis Park, Queen Creek Olive Mill, and Schnepf Farms, this home offers convenient access to some of Queen Creek's best attractions. Whether you're a first-time buyer or looking to downsize without sacrificing quality, this home is one of the cleanest and most upgraded turnkey options available in today's market.

25533 S 225th Place, Queen Creek

$640,000
3 Beds 3 Baths 6853349 MLS 2,706 SqFt.
Beautiful curb appeal welcomes you to this original-owner home in the gated section of Spur Cross with 3 spacious bedrooms plus an office and 2.5 baths in 2706 SqFt with an open great room layout with custom plantation shutters and automated roller shades. The gourmet kitchen has white cabinetry, Silestone countertops, herringbone tile backsplash, stainless appliances, a large walk-in pantry, and an oversized island with farmhouse sink, breakfast bar and pendant lighting. A sliding doors leads out from the dining area as well as a 14-foot stackable glass door in the great room to the covered patio with travertine tiled floor and a professionally landscaped backyard featuring a 6-hole putting green, additional turf, and a pergola-covered patio for additional seating. A paver sidewalk leads around the side of the home to the double gate and garage service door. The primary bedroom has a luxurious bath with a dual sink vanity & makeup area, separate tub and shower, and an expansive walk-in closet. The two secondary bedrooms share a Jack & Jill bath, and one bedroom has a walk-in closet. Other features include stone exterior elevation, a 2-car garage, and an additional one car garage with epoxy floors, and a widened paver driveway. Spur Cross amenities include a resort-style pool, playground areas, and sport courts! Plus located just minutes from the new QC Frontier Family Park Recreation and Aquatic Center, Costco, Fry's, and SR24 Freeway!

22670 E Russet Road, Queen Creek

$665,000
2 Beds 2 Baths 6919775 MLS 1,929 SqFt.
Nestled in the stunning Encanterra CC, this gorgeous 2-bed, 2-bath home offers an inviting open floor plan with elegant upgrades T/O. The kitchen boasts a large island with new granite countertops, a new dishwasher, and upgraded baths with new granite and a sleek glass shower enclosure in the guest bath. Plantation shutters and crown molding add timeless charm, while custom statement walls with tile and wood accents elevate the design. New paint, custom draperies, Glass sliding doors open to a private oasis backyard featuring two pergolas, a serene fountain, and an LVP-lined covered patio ceiling—perfect for relaxation and entertaining! A must see for your buyers who want to just move in and enjoy! This wont disappoint!! AND PAID SOLAR!!

194 E Lemon Lane, Queen Creek

$842,000
4 Beds 4 Baths 6908897 MLS 3,194 SqFt.
Stunning Queen Creek Home with Views & Modern Upgrades Welcome to 22286 E Quintero Rd, a beautifully designed home offering the perfect blend of comfort, style, and Arizona living. Nestled in a desirable Queen Creek neighborhood, this spacious residence features 4 bedrooms, 3.5 bathrooms, and over 3,000 sq. ft. of living space, designed with both functionality and elegance in mind. Step inside to find an open-concept floor plan filled with natural light, soaring ceilings, and tasteful finishes throughout. The chef's kitchen boasts quartz countertops, stainless steel appliances, upgraded cabinetry, and a large island—perfect for entertaining and family gatherings. The adjoining living and dining areas flow seamlessly for modern living. Retreat to the luxurious primary suite with a spa-inspired bathroom featuring dual sinks, a soaking tub, and a generous walk-in closet. Additional bedrooms are spacious and versatile, ideal for family, guests, or a home office. Enjoy the Arizona sunshine in the resort-style backyard, complete with a covered patio, lush landscaping, and plenty of room for outdoor entertaining. Whether hosting barbecues, relaxing in the evenings, or enjoying the scenic mountain views, this backyard is your private oasis. Additional highlights include a 3-car garage, upgraded flooring, energy-efficient features, and a prime location near shopping, dining, schools, and outdoor recreation. =Í Prime Location - Minutes from Queen Creek Marketplace, Schn

22286 E Quintero Road, Queen Creek

$460,000
4 Beds 3 Baths 6906491 MLS 2,109 SqFt.
Prime Location Meets Move-In Ready Style! 🏡 This beautifully refreshed Queen Creek home is perfectly situated on one of the best lots in the neighborhood! Enjoy unmatched privacy with no neighbors to the east, a community park right across the street, and a serene grass common area behind the home. This versatile floorplan offers 4 bedrooms, a spacious loft, and a flex room perfect for formal dining or a home office. You'll love the bright, updated feel featuring fresh paint inside and out, wood-look tile flooring throughout the main level, wide baseboards, and stylish new lighting. The kitchen impresses with freshly painted white cabinets accented by stainless hardware, granite countertops, a timeless subway tile backsplash, and gas appliances. Upstairs, you'll find beautiful wood floors on the stairs, loft, and primary suite, brand-new carpet in the secondary bedrooms, and a convenient upstairs laundry room with built-in cabinets. The soft water system, updated ceiling fans, and a long driveway with extra parking are added perks. Outside, the private, low-maintenance backyard offers an extended paver patio with a built-in fire pit, making it perfect for year-round gatherings. Whether you're relaxing in the peaceful backyard, entertaining in your inviting living spaces, strolling to one of the many Cortina parks, or taking advantage of the community pool and spa, this home offers the total package. Don't miss your chance to make this rare Queen Creek find yours!

19095 E Kingbird Court, Queen Creek

All information should be verified by the recipient and none is guaranteed as accurate by ARMLS. Copyright 2026 Arizona Regional Multiple Listing Service, Inc. All rights reserved.