Refine Search
Sort by
$3,025,000
5 Beds 8 Baths 6944055 MLS 5,955 SqFt.
NEW HOME! Step into a world of refinement with an open floor plan that seamlessly integrates spacious living areas. Kitchen with all upgraded appliances, space, & functionality. Entertain in style with a gorgeous backyard, pool, & large hot tub. Ramada with BBQ Grill & fridge, spacious casita with a kitchenette, bedroom & full bathroom. Several quaint areas to entertain small groups or open up two large sliding glass doors from the great room to the backyard and one to the front courtyard with a fire pit for Grande parties. Escape to the luxurious master suite featuring a large walk in shower with double heads & a stand alone tub. And the relaxing sound of a water fountain just outside of the master suite. Every bedroom has a full bath and walk in closets.

7476 S Brighton Court, Queen Creek

$450,000
3 Beds 2 Baths 6930070 MLS 1,595 SqFt.
This charming home has been recently refreshed with interior paint and carpet, and features updated finishes throughout. The spacious split floor plan centers around a bright family room overlooking the sparkling backyard pool. The kitchen offers plenty of workspace, a stylish backsplash, and an open dining area perfect for everyday living. Enjoy Arizona evenings under the large covered patio with open-view fencing surrounding the pool area. The oversized 2.5-car side-entry garage includes a service door for easy access to the yard. Located in the highly desired Queenland Manor community, with bike trails, parks, and greenbelts throughout. Just a short walk to Jack Barnes Elementary and Queen Creek Middle School, and minutes from shopping, dining, and entertainment. Don't miss it!

21151 E Stirrup Street, Queen Creek
$905,000
3 Beds 3 Baths 6946269 MLS 3,016 SqFt.
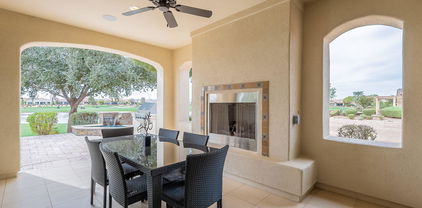
Welcome to this stunning property that exudes elegance and sophistication. The interior boasts a neutral color paint scheme that complements the accent backsplash in the kitchen. The kitchen is a chef's dream with a center island, all stainless steel appliances, and a walk-in pantry. The primary bedroom features a spacious walk-in closet and an en-suite bathroom with double sinks, a separate tub, and shower. Step outside to a covered patio overlooking a private in-ground pool, perfect for entertaining. The fenced-in backyard ensures privacy and security. This property is a perfect blend of style and comfort. Don't miss out on this unique opportunity.. Included 100-Day Home Warranty with buyer activation

20943 E Watford Drive, Queen Creek

$740,000
5 Beds 5 Baths 6942249 MLS 4,507 SqFt.
Ready-now home in Queen Creek with a Ranch exterior. 5 bedroom, 4.5 bathroom, plus a bonus flex room, loft, and 3 car split garage. Gourmet appliances include stainless gas cooktop, chimney hood, oven, microwave, and dishwasher. Upgraded 42'' wood cabinets are complemented by satin granite designer countertops. Extended tile and plush carpet in the secondary bedrooms. Home warranty included! Enjoy an amenity-rich lifestyle with community fitness center, sparkling pool and jacuzzi, pickleball courts, basketball, shaded play structures, play lawns, 2 dog parks, and more. PREMIUM HOMESITE, this east facing home has no neighbor behind and backs to a wide wash, with gorgeous mountain views! PLEASE ASK ABOUT OUR SPECIAL FINANCE INCENTIVES!

26640 S 226th Place, Queen Creek

$525,000
5 Beds 3 Baths 6939592 MLS 2,702 SqFt.
Nestled just off the 14th hole of the Las Colinas Golf Course, this two-story home in The Villages at Queen Creek serves up sunset views and space to spare. With 5 generously sized bedrooms and a versatile loft upstairs, there's room for everyone to live, work, and play in comfort. The open-concept kitchen, living area are flooded with natural light—perfect for hosting family and friends. Step out back and you'll find a large private patio that backs to wide-open fairway views, San Tan Mountain vistas, and a front-row seat to Arizona's show-stopping sunsets. Located in a walkable, tree-lined community near top-rated schools and just minutes from local favorites like Schnepf Farms, Queen Creek Olive Mill, and the vibrant dining and retail scene downtown—this home checks all the boxes fo comfort, convenience, and charm.

22279 E Via Del Rancho --, Queen Creek

$505,000
5 Beds 4 Baths 6930055 MLS 3,108 SqFt.
What a RARE find! Located in Nauvoo Station, this beautiful two-story home with FINISHED BASEMENT will surely impress you. A 2-car garage, low-care front yard, & a front porch are just the beginning. The fabulous interior showcases bountiful natural light, tall ceilings, a neutral palette, and wood-look tile flooring w/soft carpet in all the right places. Excellent floor plan with a formal living room and an inviting family room that opens to the impeccable kitchen! SS appliances, granite counters, ample wood cabinetry, a pantry, recessed lighting, a hanging pot rack, a center island, a breakfast nook, and sliding doors to the back make up the culinary space. Head upstairs to find the large primary bedroom, featuring an ensuite with dual sinks, a separate tub/shower, and a walk-in closet PLUS! The spacious finished basement adds to the significant living space, offering endless possibilities for entertainment, a home office, or a cozy retreat. Completing this level, you have two secondary bedrooms and one full bathroom. Finally, the generously sized backyard is ideal for gatherings with a lush lawn and a relaxing covered patio. What's not to like? This gem won't disappoint! **Garage Feature** The insulated garage features a sleek epoxy floor, efficient mini-split air conditioning, and is wired for 2 Tesla electric vehicle chargers.

21913 S 215th Way, Queen Creek

$799,000
4 Beds 4 Baths 6915806 MLS 3,775 SqFt.
WOW!! BEAUTIFUL 3775 SQ FT SINGLE LEVEL 4 BR 3.5 BATH IN SOUGHT AFTER MONTELENA. THIS ELEGANT HOME BOASTS GOURMET KITCHEN, FORMAL DINING ROOM, PRIVATE OFFICE/DEN WITH FRENCH DOORS AND WI CLOSET, 3 SPLIT BEDROOMS (INCLUDING ONE ENSUITE) AND TEEN ROOM WITH SEPARATE EXIT TO GATED COURTYARD AND SIDE ENTRY GARAGE. THE KITCHEN IS DECKED OUT WITH STAINLESS APPLIANCES, DOUBLE WALLOVENS, 5 BURNER GAS COOKTOP WITH POT FILLER, MASSIVE EAT-AT ISLAND., EXTENDED EAT-IN KITCHEN NOOK WITH EXTENDED CABINETS (ALL FINISHED WITH CUSTOM CROWN MOLDING). THE FOYER AND PRIMARY BR ARE FINISHED WITH COFFERED CEILINGS. THE OWNERS' RETREAT HAS EXTENDED BAY WINDOWS, PRIVACY DOOR TO BATHROOM, SEPARATE SINKS, TUB AND SHOWER, AND LARGE WALK-IN CLOSET CONNECTS TO A WELL-APPOINTED LAUNDRY WITH LOWER AND UPPER CABINETS. FINISHING INTERIOR TOUCHES INCLUDE SHUTTERS THROUGHOUT, 8 FT INTERIOR DOORS, LARGE GREAT ROOM WITH SURROUND SOUND & ENTRY INTO COFFERED FOYER AND OPEN FLOOR PLAN. BRICK PAVER DRIVEWAY, SIDEWALKS, ENCLOSED COURTYARD AND COVERED PATIO EXHIBIT THE QUALITY AND THOUGHT INTO YOUR EXPERIENCE. THE REAR YARD WITH ARTIFICIAL TURF AND EASY TO MAINTAIN LANDSCAPE FINISH YOUR RETREAT. THE 3 CAR TANDEM GARAGE ALLOWS THE PARKING OF LONGER VEHICLES AND IS COMPLETED WITH A SINK AND DEDICATED 20AMP CIRCUIT FOR THE INCLUDED REGRIGERATOR/FREEZER. THIS HOME IS CLOSE TO SHOPPING, DINING, AND SCHOOLS

20257 E Calle De Flores --, Queen Creek

$420,000
2 Beds 2 Baths 6898021 MLS 1,770 SqFt.
Experience comfort, convenience, and resort-style living in this beautiful home nestled within a gated community. Residents enjoy exclusive access to two private clubs, sparkling pools, on-site dining, a championship golf course, and a full calendar of activities, from fitness classes to social gatherings. Inside, the spacious kitchen makes both everyday cooking and entertaining a breeze, with plenty of prep space and granite countertops that add a touch of timeless style. Just off the kitchen, the utility room offers space for laundry and storage, or even a hobby or craft area. The garage features built-in cabinetry, giving you a smart solution for keeping everything organized. Unwind on the large covered patio, an inviting space to enjoy your morning coffee or host an evening gathering!

156 E Leverenz Avenue, Queen Creek

$649,900
5 Beds 3 Baths 6936006 MLS 3,793 SqFt.
This spacious and beautifully maintained family home in Ironwood Crossing offers 5 bedrooms plus a loft and 3 baths in 3,792 SqFt, with thoughtful updates throughout. The floorplan includes both formal and casual living areas, along with a versatile enclosed dining room currently used as a dedicated classroom, ideal for homeschooling, a playroom, or a quiet home office. The upgraded eat-in kitchen overlooks the family room and features granite counters, updated cabinetry, stainless steel appliances, a gas cooktop, walk-in pantry, and a large island with seating for family gatherings. A custom electric fireplace adds warmth and character to the family room, and wood-laminate flooring flows throughout the main level for a modern and low-maintenance finish. Sliding doors open to the covered patio and spacious backyard with grass play space and a 4-zone sprinkler system. One bedroom and a full bath are conveniently located downstairs, perfect for multi-generational living or long-term guests. Upstairs, the primary suite features a custom accent wall and a second electric fireplace for a cozy retreat feel. The ensuite bath includes dual vanities, a jetted tub, separate shower, upgraded flooring and an oversized walk-in closet. The loft provides an additional flexible living space for game nights, homework, or a media area. Secondary bedrooms have walk-in closets, and the upstairs guest bath offers dual sinks to simplify busy mornings. Additional highlights include a 3-car split garage, RV gate, updated tile in the guest bathroom and laundry room, a smart hub system, and a well-appointed main floor laundry room with storage and utility sink. Living in Ironwood Crossing means access to over 20 neighborhood parks, two resort-style pools (one heated), splash pads, disc golf, bocce ball, multiple sports courts, and miles of greenbelts and walking paths.

684 W Coffee Tree Avenue, Queen Creek

$1,600,000
3 Beds 3 Baths 6940832 MLS 2,732 SqFt.
Gorgeous Custom Home in Circle G at Queen Creek with Casita and Shop! Welcome to this stunning custom home in the highly desirable Circle G at Queen Creek community! The single-story main home offers 2,732 sq ft of beautifully updated living space, featuring 3 bedrooms + office/4th BR, 3-car garage, and an array of recent upgrades - including a remodeled kitchen, master bathroom, new windows, interior & exterior paint, flooring, 8-ft interior doors, and an epoxy-coated garage floor. The property also includes a 708 sq ft detached casita with 1 bedroom, 1 bathroom, and a full kitchen - perfect for guests or in-laws. Car enthusiasts, hobbyists, or entertainers will love the 1,803 sq ft insulated shop, complete with mini-split HVAC units and 400-amp electrical service. The shop opens directly to the 2021-built pool, making it ideal as a workshop, entertainment space, or sports court. It's also engineered for a rooftop sundeck - just add railing and stairs to complete your dream setup! The shop interior will be freshly painted before closing, with buyer's choice of color. Combined house and casita square footage is 3,440 which is $494/square foot. Don't miss out on this rare opportunity. Be sure to review the full upgrade list in the Documents tab - this home truly has it all!

19717 E Via Del Palo --, Queen Creek

$455,000
3 Beds 3 Baths 6907911 MLS 1,814 SqFt.
Welcome to your dream home in the highly sought-after Harvest community of Queen Creek! This stunning single-level residence offers the perfect blend of comfort, style, and convenience. 3 Car Tandem Garage with Backyard Artificial Turf and Dog Run is a plus Inside, you'll find 3 spacious bedrooms, 2.5 bathrooms, plus a versatile den area or extra dining area thats perfect for a home office, playroom, or flex space. The heart of the home is the chef's kitchen, featuring an oversized quartz island, stainless steel appliances, a walk-in pantry, and abundant cabinetry. With numerous closets throughout, storage will never be an issue! Step outside to your private backyard retreat complete with lush artificial turf, mature landscaping, and plenty of room to relax or entertain. A 3-car garage adds even more functionality with a tankless water heater and whole house water filter/water softener system already in place. Living in Harvest means you'll enjoy incredible community amenities including resort-style pools, a fun splash pad, and multiple parks and all just minutes from shopping, dining, and top-rated schools. Don't miss this opportunity to own a beautifully upgraded home in one of Queen Creek's most desirable communities!

26177 S 230th Street, Queen Creek

$866,779
4 Beds 3 Baths 6877849 MLS 3,077 SqFt.
New Construction - Ready Now. Built by America's Most Trusted Homebuilder. Welcome to The Breckenridge at 21557 S 191st Place in Legado Voyage is a spacious 1-story layout with 3,077 sq. ft., 4 bedrooms, 3 bathrooms, a 3-car tandem garage, formal dining room, and study. A welcoming porch opens to a smart layout—dining to one side, and a bedroom, full bath, and study to the other. The open kitchen, casual dining, and gathering room create a central hub perfect for hosting or relaxing. Virtually Staged Photos Added MLS#6877849 Two more bedrooms and a full bath are tucked off the kitchen, while the private primary suite offers a luxurious bath with split tub and shower, plus generous closet space. Outside, nature calls with a certified butterfly garden, lake, courts, playground, and morejust minutes from local favorites. Additional Highlights Include: Gourmet Kitchen, Super Shower at Primary Bath, and Multi Slide Door at Gathering Room. Photos are for Representative Purposes Only. MLS#6877849

21557 S 191st Place, Queen Creek

$965,000
5 Beds 5 Baths 6946669 MLS 3,303 SqFt.
Are your buyers looking for a deal? Well here it is! Lowest price per square foot! 37,654 sq' corner lot with a detached casita, mountain views, flood irrigation, and no HOA! The main house is 3303 sq' and features 4 bedrooms and 3.5 bathrooms. The detached studio casita is 750 sq' with 1 bedroom and 1 bathroom with a living area and full kitchen. Enjoy the full-length front & back porch with porch swing & hot tub. Upon entering, you'll see a spacious den/office, thick baseboards, high ceilings, and an abundance of natural light. The open floorplan, fireplace, and additional bonus room are sure to impress. The gourmet kitchen has stainless steel appliances, white cabinetry, granite counters, built-in desk, mosaic backsplash, island w/breakfast bar, and a large walk-in pantry.

18934 E Happy Road, Queen Creek

$425,000
3 Beds 2 Baths 6944039 MLS 1,595 SqFt.
Discover effortless Arizona living in this beautifully maintained home located in the heart of Queen Creek— just minutes from SR-24, Loop 202, & Queen Creek's top shopping & dining. Set on an oversized lot with ample parking, extended covered patio, storage shed, hot tub (new in 2022) & RV gate. Enjoy a 2.5-car side-entry garage, circular drive & easy-care desert landscaping. Remodeled with LVP wood flooring, 4-panel wall-to-wall sliding glass door, new light fixtures, new ceiling fans, new bathroom faucets, new toilets & new hardware. The owner's suite offers dual sinks, tub, shower & walk-in closet, with two split bedrooms sharing a full bath. Entire interior & exterior is freshly painted. The location couldn't be better! This home is ideally positioned less than 3 miles from the SR-24, and minutes from Queen Creek Marketplace, Costco, Frontier Family Park, Arizona Athletic Grounds, and the ASU Polytechnic campus. With top-rated public and charter schools, and in a town recently recognized as Arizona's best place to live, this Queen Creek residence truly offers the best of location, lifestyle and livability.

21120 E Saddle Way, Queen Creek

$985,000
6 Beds 5 Baths 6938897 MLS 4,170 SqFt.
Come home to a full oasis backyard resort in the middle of it all. Stunning 6 bedroom 4.5 bath home on a cul-de-sac in Cortina with every upgrade imaginable. A true custom designer feel with all five bathrooms completely remodeled, dual head walk in shower, soaking tub, large kitchen with plenty of storage, built-in stainless appliances, working sink station, drink bar, wood floors, new tile and carpet, electric fireplace, custom built-ins throughout, vaulted living room with 5 foot chandelier, beautiful custom playhouse and playroom, dedicated office with library wall, exercise room and extra deep storage in the garage. Custom backyard designed and built with large, heated pool and baja shelf, hot tub, fire table, heated outdoor shower, built-in concrete waterfall barbecue, pergolas with lighting offering plenty of shade, expansive grass area, patios and decks, easy and lush desert landscaping with pink grapefruit and tangelo trees, three Train AC units and new energy efficient windows and sliding glass doors. Prime neighborhood location in Cortina down the street from the elementary school, close proximity to several parks, community pool, picnic and barbecue areas, sand volleyball, basketball court, soccer field and splashpad with greenbelts and walking paths throughout. Come tour and fall in love with your new home today.

18625 E Raven Drive, Queen Creek

$429,900
4 Beds 3 Baths 6937325 MLS 2,062 SqFt.
Welcome home to your fantastic 4 bedroom home (rare, large floor plan), w/ great flow for everyday living and entertaining! The main level features a spacious great room & open kitchen, with BRAND NEW plank-style upgraded laminate flooring throughout, plus an inviting, upgraded kitchen with a large center island, upgraded cabinetry, and recessed lighting. Upstairs, a huge loft featuring BRAND NEW upgraded carpet; also in the sizable bedrooms. Newer HVAC w/ Captura air filtration system. Outside, enjoy a covered patio and low-maintenance lawn for easy indoor-outdoor living. Ceiling fans throughout, neutral paint, and move-in ready finishes make it simple to add your style in a prime Queen Creek location near everyday convenience!

21126 E Stonecrest Drive, Queen Creek

$1,100,000
4 Beds 4 Baths 6918405 MLS 3,549 SqFt.
Some homes just feel special, and this Bellero Estates beauty is one of them! From the stacked stone accents and extended paver driveway to the remodeled front porch with custom iron gates, this stunning home makes a lasting impression! Inside, you're greeted by an entryway that opens to an expansive great room featuring rich beam accents, a custom built-in entertainment center, shiplap-accented electric fireplace, and integrated surround sound. The versatile floor plan features two bedrooms connected by a Jack-and-Jill bath, a third guest suite with its own private bathroom and walk-in closet, and a luxurious owner's retreat that offers a spa inspired bathroom including quartz counters, a freestanding tub, tiled shower, and expansive closet. The generously sized bonus room opens to the courtyard through sliding doors, while the three-car garage with EV charger, powder room, and a well-appointed laundry room with built-in cabinetry and sink complete the home's seamless flow. Designer touches flow throughout, including upgraded wood-look tile flooring, custom lighting and ceiling fans, coffered ceilings, an Everlights customizable outdoor lighting system, and professionally designed landscaping. The home is incredible, but the backyard oasis is what makes it unforgettable! Host gatherings around the linear gas fire pit next to a sparkling pool with Baja shelf, water features, and an in-ground spa surrounded by travertine pavers. Enjoy a putting green, lush landscaping, and artificial turf, all anchored by a covered patio with an extended pergola, creating the ultimate space for entertaining and relaxation. Every detail was crafted to deliver that resort feel without ever having to leave home. See this stunner today!

21011 E Aquarius Way, Queen Creek

$690,000
4 Beds 3 Baths 6902646 MLS 2,307 SqFt.
Priced to sell, This home is better than new! Seller to include $5,000 in credits. Introducing The Cambridge—a stunningly crafted single-story home offering 2,309 sq. ft. of inviting living space. This home includes 4 bedrooms, 3 bathrooms, a study, laundry room, 10 foot wide side gate, and a roomy 3-car garage with epoxy flooring and overhead storage. A charming front porch welcomes you into a spacious foyer with 10 foot ceilings. The upgraded gourmet kitchen is a chef's dream, featuring double ovens, quartz countertops, and a tile backsplash, all seamlessly flowing into the open great room and dining area with white shutters throughout. The primary suite is perfect for comfort, with dual sinks on quartz countertops, an oversized shower, and a large walk-in closet. This home has a bedroom with a full bathroom and walk-in closet, perfect for visitors or family members. This home is located in the Legado community featuring a lake, pickle ball courts, basketball courts, parks, walking trails and is in the A-rated Higley School District. Close to shopping, entertainment and regional parks.

19060 E Celtic Manor Drive, Queen Creek

$1,370,000
6 Beds 4 Baths 6873236 MLS 4,353 SqFt.
Crafted by a custom builder for his own family, this exceptional home will check every box. and then some. Step into this charming home that blends cozy comfort with the perfect layout for entertaining. 6BD, 4 BA, 5 Car Garage on 3,467 SF custom home plus an additional 886 SF detached guest house with attached 2 car tandem garage. You are greeted by a paved circular driveway, accent lighting and impeccable landscaping. Extra large Custom Iron and Glass front doors let you and your guests know they are entering something special. The interiors are flooded with details. natural light that dance off the hand textured and freshly painted walls. Exposed Wood Beams, Travertine Flooring, Alder Doors along with Wood Shutters. The large Open-Concept Chef's Kitchen and huge breakfast bar is perfect for entertaining as it opens to the family room. A Gas Range, Large Stone Hood, Built in Refrigerator and Custom Cabinetry flows seamlessly into a spacious great room. 5 bedrooms in the main home plus an office allows for plenty of elbow room. As you enter the backyard you quickly realize you are entering your own Private Oasis. Two covered patios, refreshing pool with slide, hot tub, sport court, artificial turf and mature landscaping for privacy. The Outdoor kitchen which includes custom built Santa Maria style wood-burning grill, gas grill, sink and large bar is perfect for gatherings. Other details include a Large fire pit, travertine decking, misters and pool's water feature helps set the mood. As you walk by the Sport court you will find an outdoor water drinking fountain which is attached to the Large Guest/Pool House. Your guests or extended family will adore the private quarters, complete with its own living room, full size kitchen, walk-in closet/storage room, bathroom with oversized walk in shower, and a large bedroom that easily doubles as a home office or studio. This is also a nice rental opportunity as it has its own attached garage and separate entrance. This is more than just a residence, it's an experience. A love letter to timeless design, superior craftsmanship and the luxury of truly intentional living. Come and see this beautiful home before it's gone.

23465 S 202nd Street, Queen Creek

$1,025,000
2 Beds 2 Baths 6838383 MLS 1,928 SqFt.
Stunning premium golf course lot home in Encanterra. Nestled in the prestigious resort-style community of Encanterra, this gorgeous home sits on a prime golf course lot, offering an unparalleled lifestyle, breathtaking views. Inside, experience open-concept luxury living with a massive island, a spacious dining area, and a great room. A versatile den can serve as an additional dining room or office. Step outside to the entertainer's dream backyard, featuring a covered patio, gas fireplace, beautiful fountain, relaxing hot tub-all with breathtaking golf course views. The split floor plan ensures privacy, while elegant details like plantation shutters and hardwood floors offer a custom touch throughout. Two-car garage provides ample storage, complete with epoxy flooring and built-in garage cabinets for optimal organization. This home is filled with thoughtful details, come see it for yourself!

36053 N Stoneware Drive, Queen Creek

$775,000
4 Beds 4 Baths 6921931 MLS 2,921 SqFt.
Live every day like you're on vacation in this Queen Creek retreat! Enjoy morning coffee by the heated pool and evenings under the sunken ramada, imagine dinner at the swim up bar or relaxing in the spa after a long day. Thoughtfully designed with quality craftsmanship, this semi-custom home features beautiful Mid Continent cabinetry throughout with pull-out shelves in the kitchen, fresh paint, updated lighting, and cooled garages that double as hobby or fitness space. The layout flows easily for entertaining or relaxing at home, with an outdoor setting that defines Arizona living. Priced to allow for your own personal touches this home offers the perfect balance of comfort, character, and opportunity, ready for you to move in and make it your own.

21275 E Russet Road, Queen Creek

All information should be verified by the recipient and none is guaranteed as accurate by ARMLS. Copyright 2026 Arizona Regional Multiple Listing Service, Inc. All rights reserved.