Refine Search
Sort by
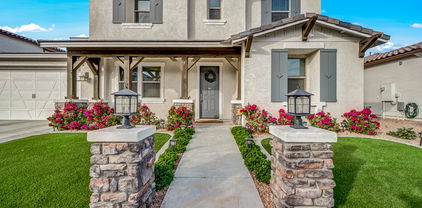
$823,999
5 Beds 3 Baths 6860997 MLS 4,225 SqFt.
$69,000 reduction in price! MOTIVATED SELLER!*1% Flex Credit to be applied towards closing costs or rate buydown, offered by preferred lender for qualified buyers.* Private backyard with mature ficus trees perfect for your future pool! Beautifully upgraded home in the master planned Meridian community! Close to downtown Queen Creek! Home features a Chef's kitchen w/upgraded white cabinets, granite countertops, stone backsplash & large walk-in pantry. Beautiful plank tile throughout. 1 bedroom & 1 full bath downstairs, perfect for guests! 4bed/2bath Upstairs. Home features 3 SEPARATE living areas! 12-foot multi-slide door to backyard w/built in BBQ/Kitchen & beverage fridge perfect for entertaining! Neighborhood has community pool, splash pad, numerous parks, and A rated Elementary School!

22870 E Sonoqui Boulevard, Queen Creek

$1,295,000
5 Beds 5 Baths 6802723 MLS 4,345 SqFt.
Experience comfort and luxury with this stunning Queen Creek home, offering 5 bedrooms, 4.5 baths, and an array of thoughtfully designed upgrades. A charming brick sidewalk leads to a welcoming covered front patio, setting the tone for the elegance that awaits inside. Step into this home where natural light, soaring ceilings, and timeless design create an inviting atmosphere. Unwind in the generous living and family room with amazing stone fireplace. The newly remodeled kitchen (2023) is a chef's dream, featuring an oversized island and breakfast bar, a Wolf gas stove, walk-in pantry, beautifully tiled backsplash, and an additional wet bar. A sliding glass door seamlessly connects indoor and outdoor spaces, perfect for entertaining. The primary suite is a true sanctuary, with ample space for additional seating. It includes a bathroom with separate sinks, a garden tub, a walk-in shower, and a two generously sized walk-in closets. The bedroom also opens to a large and versatile art room for creative pursuits and tranquility. The separate laundry room, located conveniently off the kitchen, has plenty of cabinet and counter space, a sink, and a large window. Outside, the large backyard is a private oasis. Enjoy an expansive covered patio, with added stone paths, and raised garden beds surrounded by fruit-bearing fig, grapefruit, lemon, and orange trees. A heated pool, refreshed with sandblasting in 2024, includes a waterfall feature and slide for endless enjoyment. The added, detached workshop with A/C offers additional functionality for hobbies or storage. This home also boasts new A/C units, upgraded insulation, new roof with transferable warranty (ask) and updated LED lighting throughout, ensuring comfort and efficiency. Don't miss the chance to own this extraordinary Queen Creek estate that truly has it all!

24435 S 195th Street, Queen Creek

$513,038
4 Beds 3 Baths 6959130 MLS 2,173 SqFt.
This beautifully designed home offers 4 bedrooms, 3 bathrooms, and a 2-car garage, combining timeless style with modern functionality. The open floor plan creates a spacious, light-filled environment ideal for both everyday living and entertaining guests. At the heart of the home is a gourmet kitchen featuring stainless steel appliances, a gas cooktop, elegant backsplash, and a large island with a Quartz countertop that provides ample workspace and seating. Custom electrical upgrades, including low-voltage lighting, add warmth and sophistication throughout the home, while classic 6-panel interior doors enhance the overall design. The paver driveway adds curb appeal and durability, welcoming you home in style. Step into the backyard where a covered patio offers the perfect spot for... dining or relaxation, and the remaining space is ready for your personal finishing touches to create the backyard oasis you've always envisioned.

21494 E Timberline Road, Queen Creek

$899,999
4 Beds 3 Baths 6985428 MLS 3,073 SqFt.
Over $105,000 in builder upgrades during construction (2024) AND almost $110,000 in backyard upgrades since then. HEATED pool & spa, THREE car garage and FOUR bedrooms plus TWO separate office/dens make this a functional floor plan that offers privacy for everyone. Enjoy a newly built home without the stress and time commitment of building - welcome home to 19066 E Braeburn Lane. Built in 2024 - where you can jump right in to your finished heated pool and spa on move-in day. Don't spend the summer watching your pool being built from your window! Situated in a prime Queen Creek location with GILBERT schools, this exceedingly generous floor plan offers a separate den AND office in addition to the four bedrooms. Work from home? The office has double doors ($2,850) for your privacy. Built- fireplace ($4,000) in the living space and feature walls in both the office, laundry room and den. Upgraded wood-look tile ($24,215) throughout all common areas! In the kitchen, find an XL island, GE Gourmet Cafe GAS cooktop & double oven ($6,660), Quartz countertops ($9,090), 42" Sonoma Recessed Panel kitchen cabinets ($17,320) and smart kitchen faucet ($680) This is quite literally the laundry room of your dreams with built-in cabinetry and feature wall ($2000). In the primary suite, find a large walk-in closet, MASSIVE primary bathroom with double vanities, separate shower and tub. Over $8,122 in bathroom upgrades! The master-planned community of Legado, Queen Creek puts everyday fun right outside your front door, and features a scenic lake, ramadas and playgrounds, plus lighted basketball and cornhole courts, a splash pad, and more. Just 38 minutes to Sky Harbor Airport, 20 mins to Gilbert's finest shopping and dining at San Tan Village and 6 mins from Queen Creek Marketplace. Notable builder upgrades: 42" Sonoma Recessed Panel kitchen cabinets: $17,320 Under cabinet lighting: $1,050 Kitchen backsplash: $2,845 Blanc Quartz countertops in kitchen & baths with 1.5" eased polished edge: $9,090 Lighting fixtures and upgrades: $2,025 GE Gourmet Cafe Cooktop & Double Oven: $6,660 Smart kitchen faucet: $680 Upgraded Square drywall corners and 5" baseboards: $1,675 Paved front porch: $1,855 Marble shower at secondary bath: $3,280 Custom bath tile: $2,577 Rain shower head: $2,265 Double doors at office/den: $2,850 Multi-slide door at gathering room: $8,070 Tile upgrades: $24,215 Carpet upgrades: $1,922

19066 E Braeburn Lane, Queen Creek

$709,490
4 Beds 3 Baths 6983814 MLS 2,651 SqFt.
Seller will provide a credit towards a rate buydown and closing costs with preferred lender. Ask us how to save thousands over the life of your loan. This home is located in Madera, a brand-new, master-planned community located in Queen Creek, AZ. Enjoy a variety of exclusive onsite amenities including playgrounds, a swimming pool, picnic area, bocce ball court, pickleball court, and spacious green belts—perfect for relaxation and recreation. Featuring a private attached suite, 8X36 tile flooring, elegant quartz countertops, and stylish Maple slate cabinetry, this home is designed with both comfort and versatility in mind. All stainless steel kitchen appliances pictured are included. Photos are of model home. A copy of the public report is available on the ADRE's website.

23143 E Roundup Way, Queen Creek

$1,150,515
4 Beds 4 Baths 6936627 MLS 4,034 SqFt.
Discover the 4034 floor plan & all it has to offer on 3.3 Acres. The kitchen boasts luxurious finishes, such as, stainless steel WOLF appliances, upgraded 42'' upper cabinets w/ crown molding, ample countertop space & a large center island. The adjacent informal dining area provides a comfortable & convenient space. The great room is filled with natural light, CUSTOM Fireplace Accent Wall & a sliding glass door lets in even more. The homes boasts plenty of room for everyone w/ a guest living area w/ separate entry & a bonus/game room. The spa-like primary bathroom includes a BEACH ENTRY shower, dual-sink vanity, a soaking tub, & a spacious walk-in closet. Enjoy outdoor living on the covered patio. MOVE IN around April/May 2026.

2648 W Silverdale Road, Queen Creek

$490,000
2 Beds 3 Baths 6930355 MLS 1,678 SqFt.
Welcome to luxury living in the award-winning Encanterra Resort Community! This stunning Valletta model offers modern elegance with an open-concept layout, sophisticated finishes, and a true lock-and-leave lifestyle. Featuring 2 bedrooms, 2.5 baths, and an office, this residence is designed for both comfort and entertaining. The chef's kitchen showcases stainless steel appliances, a gas cooktop, granite countertops, and an oversized island perfect for gatherings. The primary suite offers a spa-like retreat with a large walk-in shower and dual vanities, while the great room opens seamlessly to a private patio—ideal for Arizona's indoor/outdoor living. Enjoy a low-maintenance home in a vibrant gated community where every day feels like vacation. Encanterra's resort amenities include two clubhouses La Casa and The Algarve featuring world-class dining, an 18-hole Tom Lehman-designed golf course, three pools, the luxurious Alvea Spa, state-of-the-art fitness facilities, and endless social opportunities. Stay active with tennis, pickleball, bocce ball, beach volleyball, and scenic walking trails, or simply relax poolside with friends. From culinary studios and art classes to live concerts at the outdoor amphitheater, Encanterra offers an unparalleled lifestyle filled with connection, recreation, and relaxation all within a secure, 24-hour guard-gated community. Experience the best of resort living. Schedule your private tour today and discover why Encanterra is one of Arizona's most desirable destinations!

396 E Citrus Hollow Way, Queen Creek

$1,057,000
4 Beds 2 Baths 6881236 MLS 2,580 SqFt.
NO HOA-Welcome to your Arizona dream property! Situated on just over an acre, this beautifully remodeled 2,580 sq ft home offers the space, freedom, and lifestyle Arizona living is known for. With wide-open skies, room to roam, and thoughtful upgrades throughout, this property blends modern comfort with the flexibility of desert living. The home features 4 bedrooms and 2 updated bathrooms, with every detail carefully designed for comfort, style, and efficiency. The chef's kitchen is a true centerpiece--complete with induction cooking, solid wood cabinetry, elegant quartz countertops, dual sinks, and premium finishes ideal for everyday living and entertaining. The third and fourth bedrooms are currently combined to create an oversized flex space, perfect for a home gym, media room,or office With room to grow, work, and playthis Queen Creek gem offers the best of both worlds: modern living and wide-open space. Don't miss this rare opportunity! Enjoy peace of mind with two brand-new Trane A/C units, a tankless water heater, and energy-saving spray foam insulation. Both the home and the shop are equipped with 200 amp electrical serviceideal for any high-powered needs.

20623 E Excelsior Avenue, Queen Creek

$685,000
4 Beds 3 Baths 6995679 MLS 3,549 SqFt.
Rare 4-CAR GARAGE home featuring 4 Bedrooms + LOFT + FLEX ROOM on a large lot in a neighborhood w/ charming tree-lined streets. Incredible floor plan w/ soaring ceilings & expansive living spaces designed for comfortable living & entertaining. Large kitchen with lots of cabinets, DOUBLE OVENS, and gas burner. Wet bar overlooking the family room and kitchen is perfect for entertaining & gatherings. Massive primary suite w/ large walk-in shower & walk-in closet. Spacious secondary bedrooms all w/ walk-in closets. Neutral paint throughout. Fresh EXTERIOR PAINT (2026) & brand NEW CARPET installed in 2026. Good-sized backyard with artificial turf, mature tress, and a double gate! Oversized paver driveway in the front allows for lots of indoor and outdoor parking. This one has it all!

22235 E Via Del Verde --, Queen Creek

$790,000
4 Beds 3 Baths 6986654 MLS 3,897 SqFt.
Beautiful and spacious 4 bed, 2.5 bath home with a den, formal dining, and a HUGE loft. Located in the highly sought after Ocotillo Heights neighborhood in Queen Creek! On an oversized lot! HUGE upstairs loft is perfect for a theater, playroom, office or gaming area. The primary suite features a huge walk-in shower with a rain shower head, dual sinks and a large walk-in closet. The open kitchen offers granite counters, stainless appliances, double ovens, gas cooktop, and a massive island. Wood-look flooring downstairs, NEW plush carpet upstairs, and multiple walk-in closets. Enjoy an oversized backyard with an awesome pool, large grass area and covered patio. Extended driveway and 2 separate 2 car garages! Located on tree-lined streets near top schools, freeway access, shopping and dining.

22346 E Arroyo Verde --, Queen Creek

$910,000
5 Beds 4 Baths 6975534 MLS 4,512 SqFt.
This stunning 5-bedroom, 3.5-bath home offers the perfect blend of style, space, and functionality. Primary suite and dedicated office on the first floor. Formal dining/flex space spacious loft, and study nook provide room for work, play, and entertaining. Step inside to soaring 20-foot ceilings and a dramatic spiral staircase that makes a grand first impression. The backyard is designed for easy living with low-maintenance turf, a sparkling heated pool and spa, and a citrus trees featuring lemon, cutie, orange, and even a pink lemonade tree! Positioned on a desirable north/south-facing lot with a 3-car garage, this home is located in a vibrant community offering basketball, bocce ball, and pickleball courts, all just minutes from Queen Creek's shopping, dining, and top-rated schools.

21127 E Reins Road, Queen Creek

$760,000
3 Beds 2 Baths 6982659 MLS 1,800 SqFt.
Privately nestled on an unincorporated island at the end of a road, this rare, newly remodeled home features all tile flooring, soaring 12-foot ceilings in the living room & 10-foot ceilings throughout the rest of the home. Enjoy a fully remodeled kitchen & bathrooms, fresh interior & exterior paint, an updated roof completed December 2024, & a brand-new A/C installed in 2025. The irrigated lot is surrounded by mature trees & a full block wall, offering privacy & security. Designed for true country living, the property includes a 3-car garage, horse stalls with water & electric hookups, corral, chicken coops, shed, storage container, RV gate, & RV hookup. With no HOA and full horse-property amenities, this one-of-a-kind property is truly a rare find with endless possibilities. Owner Agent

25722 S 179th Street, Queen Creek

$465,000
4 Beds 2 Baths 6970540 MLS 1,637 SqFt.
Welcome home to this beautifully maintained single-story 4 bed, 2 bath home in the highly desirable Cortina community of Queen Creek. Offering 1,637 sq ft with a smart split floor plan, this home is perfect for families or first-time buyers. Enjoy a cozy family room that opens to the kitchen, hardwood-style tile floors throughout, trendy neutral paint, and white shutters for a clean, modern look. The primary suite features a walk-in closet and private bath. Outside, relax under the covered patio and enjoy low-maintenance artificial turf and desert landscaping. Located on a quiet, kid-friendly street with no neighbors facing, close to top-rated schools, parks, shopping, and a community pool. Clean, comfortable, and perfect location—this one checks every box.

18703 E Pelican Court, Queen Creek

$766,455
5 Beds 5 Baths 6967245 MLS 3,947 SqFt.
Up to 3% of base price or total purchase price, whichever is less, is available through preferred lender plus additional 3% of base price or total purchase price, whichever is less, is available to be used toward closing costs, pre-paids, rate buy downs, and/or price adjustments. Ready for delivery, the Pesaro offers one of the community's best locations with sweeping second-floor views and a luxurious primary retreat featuring dual closets and a spa-inspired bath. Highlights include a dramatic gathering area with soaring ceilings, an L-shaped kitchen with oversized island and Costco-style pantry, plus elegant paver driveway and front yard landscaping—all in the gated Harvest community near pools, lake, and park.

22647 E Orchard Lane, Queen Creek

$655,000
4 Beds 4 Baths 6916685 MLS 3,077 SqFt.
Brand new home, under construction in Queen Creek. Move in anticipated for approx Jan/Feb. Western Contemporary exterior style. Private courtyard, 4 bedroom, 3.5 bathroom, plus a bonus flex room and 4 car tandem garage. Gourmet appliances include stainless gas cooktop, chimney hood, oven, microwave, and dishwasher. Upgraded 42'' wood cabinets are complemented by white quartz designer countertops. Upgraded tile throughout the home and plush carpet in the bedrooms. Spacious tiled shower at Owner's bath. Home warranty included! Enjoy an amenity-rich lifestyle with community fitness center, sparkling pool and jacuzzi, pickleball courts, basketball, shaded play structures, play lawns, 2 dog parks, and more. PLEASE ASK ABOUT OUR SPECIAL FINANCE INCENTIVES!

22652 E Diana Way, Queen Creek

$685,000
4 Beds 4 Baths 6889838 MLS 3,739 SqFt.
Brand new home under construction, complete in Dec. Large lot with mountain views and no one behind! Spanish exterior. Spacious 4 bed, 3.5 bathroom, plus a bonus flex room and 3 car split garage. Gourmet appliances include stainless gas cooktop, chimney hood, oven, microwave, and dishwasher. Upgraded 42'' wood cabinets are complemented by white quartz designer countertops and a stunning tiled backsplash. Wood-look tile throughout the home and plush carpet in the bedrooms. Spacious tiled shower at Owner's bath and 12 ft slider at great room. Home warranty included! Enjoy an amenity-rich lifestyle with community fitness center, sparkling pool and jacuzzi, pickleball courts, basketball, shaded play structures, play lawns, 2 dog parks, and more. PLEASE ASK ABOUT OUR SPECIAL FINANCE INCENTIV

26622 S 226th Place, Queen Creek

$750,000
4 Beds 4 Baths 6990121 MLS 3,243 SqFt.
Experience refined living in the gated community of Rosewood Grove with this beautifully designed luxury residence offering more than 3,240 square feet of thoughtfully crafted space. Featuring 4 spacious bedrooms plus a den and loft, 2.5 bathrooms, and bright open living areas filled with natural light, this exceptional home blends elegance with comfort at every turn. A welcoming foyer leads to a private den or office with French doors, and flows into the stunning great room showcasing luxury plank tile flooring, soaring ceilings, and a formal dining area highlighted by a charming bay window. Expansive sliding glass doors create a seamless connection between indoor and outdoor living, perfect for effortless entertaining. The downstairs power room & central vac system throughout provide added convenience. The gourmet kitchen is truly a showpiece, complete with a striking beamed ceiling, gorgeous granite countertops, crisp white cabinetry with crown molding, high end stainless steel appliances, a custom glass tile backsplash, R/O drinking water, and an oversized island ideal for gathering. An inviting seating area and sunny dining nook provide the perfect setting for casual meals and relaxed mornings. The first floor primary suite is a serene retreat featuring vaulted beamed ceilings and a spa inspired en suite bath with dual vanities, a soaking tub, walk-in shower, and two generous walk-in closets. Upstairs, a spacious loft offers additional flexibility alongside three guest bedrooms and two bathrooms, including one bedroom with its own private en suite. Step outside to a covered patio with extended pavers overlooking a beautifully landscaped backyard designed for relaxation and enjoyment. Ideally located just minutes from top rated schools, premier shopping, dining, golf, recreation areas, and convenient freeway access, this remarkable home offers luxury living in an unbeatable location.

18491 E Arrowhead Trail, Queen Creek

$3,041,500
4 Beds 4 Baths 6973286 MLS 3,392 SqFt.
Brand-New 4,561 sq ft Hangar - Just Completed! Luxury aviation living in Pegasus Airpark, Queen Creek, just south of Phoenix. This stunning 4-bed, 3.5-bath custom home sits on the taxiway with direct access to the shared private runway. Walk out your back door, past the resort-style pool, straight to your plane! Helicopters welcome! Enjoy discounted fuel (incl. Jet A), exclusive owner perks, and Arizona's perfect flying weather year-round. Features expansive spaces, updated flooring, mature landscaping, and a massive new hangar for planes, toys, or projects. Turnkey and ready for family + aviation lifestyle. Rare gem in one of Phoenix's premier airpark communities. More than a home it's freedom to fly. Arrange your private tour today, come see where your dreams take flight!

21258 E Orion Way, Queen Creek

$440,000
3 Beds 2 Baths 6969817 MLS 1,770 SqFt.
Welcome to this well-appointed 3-bedroom, 2-bathroom Cannes floorplan home in Encanterra. At just 1,770 square feet, this single-level residence offers a smart layout that's increasingly hard to find...a 3 bedroom home under 2000 sqft! This home has been freshly updated with new interior paint and features luxury vinyl plank flooring throughout. The open floor plan flows seamlessly from the living area to a well-equipped kitchen featuring granite counters, pantry, reverse osmosis system, and stainless appliances. The master suite offers a quiet retreat with 3/4 bath, double vanity, and a large walk-in closet, while two additional bedrooms provide flexibility for guests, hobbies, or home office space. The backyard delivers on the Arizona indoor-outdoor lifestyle with a covered patio.... gas fireplace, and motorized screen that extends your living space year-round. The private setting and generous lot provide room to relax and entertain without feeling cramped. Practical features include owned solar panels for lower energy costs, security screen front door, and an attached 2-car garage with mini split climate control(A/C). Enjoy all that Encanterra has to offer; championship golf, resort-style amenities, and an active lifestyle, in a home that's sized and priced right.

1476 E Vesper Trail, Queen Creek

$535,000
4 Beds 3 Baths 6964111 MLS 2,634 SqFt.
Better than new and truly move-in ready in the highly desirable Harvest community of Queen Creek. This stunning Topaz floor plan offers 4 bedrooms, 3 bathrooms, and a 3-car garage, blending modern design with thoughtful upgrades throughout. The heart of the home is a beautifully appointed kitchen featuring stainless steel gas appliances, a 30'' cooktop, Tahoe Maple ''Coffee'' stained cabinets with 42'' uppers and 4¼'' crown molding, Valhalla granite countertops, an undermount single-bowl sink, and a coordinated granite backsplash. The open layout flows seamlessly into the living spaces, ideal for both everyday living and entertaining. Upgraded flooring includes Level 9 SHAW Cedar Grove ''Warm Greige'' carpet in the bedrooms and EMS Baccarat 12x24 Astra tile throughout the remainder of the Two-tone interior paint in "Agreeable Gray" adds a clean, modern feel, while dual sinks in Bath 2 enhance functionality. Additional highlights include pre-plumbing for a future BBQ and water softener, extensive electrical upgrades, pendant light prewiring over the kitchen island, and additional ceiling fan prewires throughout. Every detail has been carefully selected, making this home feel elevated, polished, and ready for its next owner. Enjoy the lifestyle and amenities of Harvest while owning a home that offers all the upgrades without the wait of new construction.

22788 E Orion Way, Queen Creek

$535,600
4 Beds 3 Baths 6939586 MLS 2,666 SqFt.
Skip the wait and step into luxury with this beautifully finished, move-in-ready home. Newly built and packed with upgrades, it features a premium kitchen with elevated finishes, upgraded appliances, and sleek cabinetry designed for modern living. Unlike typical new builds, this home already includes window coverings, ceiling fans, an RO system, and a whole-home water softener—saving you time, money, and hassle. The backyard is fully completed with a drip system, making it perfect for gardening, entertaining, or simply enjoying your outdoor space from day one. Sitting proudly on a corner lot with views of the stunning Superstition Mountains, this property delivers convenience, comfort, and style—ready for you to move right in and make it home.

21189 E Raven Drive, Queen Creek

$425,000
3 Beds 3 Baths 6967964 MLS 2,056 SqFt.
Highest & Best offers are being reviewed on 2.11.26. FHA/VA lenders must acknowledge and sign off on bare floors in writing to be considered. Must see Folks! No HOA. This enchanting 3-bedroom, 3-bath home is within walking distance of trendy restaurants, shopping, and entertainment. Open great room concept with a large entry. The kitchen ideally adjacent to the living room w/ custom cabinets, island, and lots of space. The master & 2nd bedroom both have en suite bathrooms. The 2nd bedroom has a separate private front entry as well. Finished cement floors throughout. Split bedroom floor plan. Large laundry room w/ lots of storage. Instant hot water heater. Synthetic grass in both the front and backyard.

22220 S 208th Street, Queen Creek

$560,000
4 Beds 3 Baths 6963316 MLS 2,402 SqFt.
SHOWS LIKE A MODEL - EXTRA PARKING -OVERSIZED LOT- PREMIUM LOCATION- Move right in to this beautifully upgraded 4/bed 3/bath home in the heart of Queen Creek! Featuring a updated kitchen, updated bathrooms, fresh paint, newer flooring & plush carpet, this home combines style and comfort inside and out. Outside, enjoy a professionally landscaped backyard with pavers, grass, and mature trees. Expanded driveway with RV gate and parking space for a extra cars or a utility trailer below the fence line - make this home truly unique! This turnkey home is a rare find in one of the fastest-growing areas of the East Valley.   Upgraded and move-in ready!  4 bedrooms / 3 full bathrooms / 2,402 sq/ft  Stunning kitchen w/ newer custom cabinets, countertops & deep stainless sink  All bathrooms upgraded: newer showers, sinks & toilets  Newer flooring & plush carpet throughout; freshly painted in neutral tones, One New Ac added in 2025  Backyard oasis: pavers, grass, mature citrus trees  Expanded driveway w/ RV gate + dedicated parking for extra cars or utility trailer  Located in sought-after Villages at Queen Creek community  Community amenities: golf course, heated pool & spa, clubhouse, fitness center & playgrounds  Minutes to Queen Creek Marketplace, Costco, Sprouts, Harkins, Target & more  Quick access to Loop 202, Ellsworth Rd & Ironwood Rd  Queen Creek Unified Schools: Frances Brandon-Pickett Elem, Newell Barney Middle, Queen Creek HS  Nearby Queen Creek Law Enforcement Center & Mansel Carter Oasis Park  Meticulously maintained & beautifully landscaped ~10,000+ sq/ft lot - Just minutes from the Downtown Core of Queen Creek with all the growth coming to Downtown - Be sure and add it to your list to tour -

22057 E Calle De Flores --, Queen Creek

$580,000
4 Beds 3 Baths 6959117 MLS 2,408 SqFt.
Welcome to this beautifully designed single-story home offering 4 bedrooms and 3 bathrooms, thoughtfully laid out for comfort and everyday living. The open floor plan creates a bright, airy feel and seamlessly connects the main living spaces—perfect for both relaxing and entertaining. The kitchen is a standout, featuring Quartz countertops, a large center island, stainless steel appliances including a striking stainless steel range hood, gas cooktop, and a generous walk-in pantry that provides ample storage for all your culinary needs. The spacious primary suite is a true retreat, complete with a large walk-in closet, dual sink vanity, and a glass-enclosed tiled shower that adds a touch of luxury. Additional bedrooms and bathrooms are well-appointed and offer flexibility for guests... home office space, or growing needs. Step outside to the covered patio, ideal for outdoor dining or relaxing evenings. The backyard is a blank slate, ready for you to design and create the outdoor space of your dreams. This home combines modern finishes, functional design, and single-level convenience an exceptional opportunity you won't want to miss.

21267 E Sparrow Drive, Queen Creek

$665,900
5 Beds 4 Baths 6946149 MLS 3,826 SqFt.
Beautiful and spacious 5 bedroom 3.5 bath home with a den, formal dining room, and 2 flex rooms. One upstairs bedroom is oversized and perfect for a theatre, playroom, or teen space. The primary suite offers a huge walk-in shower, dual sinks, and a bonus area ideal for storage, home gym, or nursery. The open kitchen features granite counters, stainless appliances, double ovens, gas cooktop, and a massive island. Wood-look flooring downstairs, plush carpet upstairs, and multiple walk-in closets. Large backyard with artificial turf, covered patio, and extended driveway with extra-deep 3-car garage. Located in a beautiful, tree-lined streets neighborhood near Queen Creek HS, ALA Signal Butte, and nearby shopping and dining.

22162 E Via Del Oro --, Queen Creek

$749,000
3 Beds 3 Baths 6994542 MLS 2,173 SqFt.
Discover an exceptional Genova residence in the prestigious Encanterra Country Club, where thoughtful design, upgraded finishes, and a private setting combine to create a truly special home. Seldom do we see a property that blends architectural detail, indoor-outdoor living, and privacy as seamlessly as this one. Offering 3 bedrooms, 2.5 bathrooms, and a 3-car garage, the home welcomes you with warm, tasteful finishes that feel refined and inviting--clean and elegant without ever feeling sterile. The open great-room design flows effortlessly into a gourmet kitchen featuring rich cabinetry, expansive granite countertops, stainless appliances, and multiple ovens, creating the perfect setting for both everyday living and entertaining. A signature highlight of this residence is the dual sliding walls of glass that open to a stunning screened and covered Arizona room. Here, a dramatic floor-to-ceiling fireplace and beautiful wood slat ceiling create an inviting retreat that blurs the line between indoor comfort and outdoor living. Beyond the Arizona room, the extended patio under a pergola expands the entertainment possibilities even further. The space features a built-in outdoor kitchen and authentic pizza oven, making it an ideal setting for hosting friends or enjoying relaxed evenings in the Arizona air. The home sits on a private lot overlooking a green space, offering a sense of openness and privacy rarely found. Whether enjoying morning coffee, hosting dinner with friends, or simply relaxing outdoors, the setting provides a peaceful backdrop for daily life. Additional conveniences include a central vacuum system, ample storage, and the highly desirable side-load garage--perfect for small vehicles, golf carts, or hobby space. Beautifully designed and thoughtfully upgraded, this residence represents a rare opportunity to enjoy luxury living in one of Arizona's premier resort communities.

1771 E Elysian Pass, Queen Creek

$739,900
4 Beds 3 Baths 6979287 MLS 2,881 SqFt.
This beautiful home sits on a premium lot next to the greenbelt in the highly desired Queen Creek Station community and offers 4 bedrooms plus a double door office and 3 baths across 2881 square feet. The open great room layout features a split bedroom design along with a teen room and a convenient mud room drop zone, creating an ideal setup for modern living. The kitchen stands out with quartz countertops and backsplash, stainless steel appliances including a gas cooktop and wall ovens, a walk in pantry, and a spacious island with a breakfast bar and pendant lighting. Two sets of sliding glass doors lead to a covered patio with a retractable awning, an extended paver patio, low maintenance artificial turf perfect for kids and pets, and the added benefit of no backyard neighbors. Pavers continue to the side yard where you will find a double gate and a garage access door. The primary suite includes a private exit to the backyard and an en suite bath with dual vanities, a separate tub and tiled shower, and a generous walk in closet. Additional highlights include walk in closets in two secondary bedrooms, a soothing neutral color palette with plantation shutters, two tone paint, luxury vinyl flooring, and a spacious 3 car tandem garage. Residents enjoy exceptional community amenities such as a resort style aquatic center, walking and jogging paths, playgrounds, sport courts, and shaded ramadas with barbecue grills.

20454 E Raven Drive, Queen Creek

All information should be verified by the recipient and none is guaranteed as accurate by ARMLS. Copyright 2026 Arizona Regional Multiple Listing Service, Inc. All rights reserved.