Refine Search
Sort by
$497,000
4 Beds 3 Baths 7037635 MLS 2,222 SqFt.
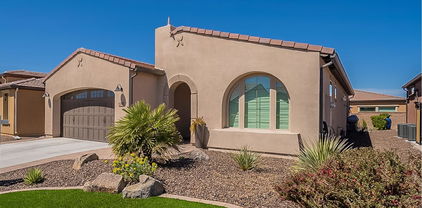
Beautifully upgraded home featuring a highly desirable floor plan with a spacious primary suite, plus an additional bedroom AND full bath on the main level, perfect for guests or multigenerational living. The luxurious primary suite offers an infinity shower. Upstairs, you'll find 2 additional bedrooms and a full bathroom. The spacious great room showcases multi-slide glass doors that open to a beautifully landscaped backyard featuring low-maintenance turf, paver hardscaping, + a paver path from the side yard to the front. The kitchen features a large center island, a walk-in pantry, custom staggered Sussex Maple cabinets, stainless steel appliances including a gas range, and upgraded wood-look tile flooring throughout the main living areas. Refrigerator, washer & dryer are also included Located in the sought-after Hastings Farms community, this home is just minutes from popular shopping and dining destinations, including Queen Creek Marketplace, Queen Creek Crossing, and the Queen Creek Entertainment District. Enjoy local favorites such as The Sicilian Butcher, Postino East, Barrio Queen, Pita Jungle, and Snooze A.M. Eatery, along with convenient access to grocery stores, boutiques, coffee shops, and everyday amenities. Residents also enjoy easy access to the community's 10-mile walking and biking trail system, along with parks, outdoor grilling areas, basketball courts, and soccer fields.

21061 E Via Del Sol --, Queen Creek

$616,492
5 Beds 4 Baths 6999549 MLS 3,185 SqFt.
What's Special: No Rear Neighbors | 1st Floor Primary Bedroom | 5th Bedroom. New Construction - Ready Now! Built by America's Most Trusted Home Builder. Welcome to the Victory at 31031 N Calabasas Lane, a welcoming home designed for both entertaining and everyday relaxation. A charming porch opens to a cozy foyer, where a guest bedroom with a nearby bath and a convenient laundry room sit just off the entry. Across the foyer, the two-car garage offers extra storage and a private interior entry. The heart of the home features open living with a comfortable great room flowing into a bright kitchen with an island and a casual dining area, all opening to covered outdoor living. Tucked away for privacy, the primary suite offers a peaceful retreat with a spa-inspired bathroom and a generous walk-in closet. Upstairs, three additional bedrooms, two bathrooms, two tech areas, and an airy loft create flexible space for game nights, homework, or quiet time at home. Nestled at the base of the scenic San Tan Mountains, Ladera Trails is a beautiful place to call home. Adjacent to San Tan Mountain Regional Park, residents enjoy easy access to miles of hiking and biking trails, a sparkling community pool and pickleball courts! Explore local favorites like the Olive Mill, Schnepf Farms, and Queen Creek Marketplace, plus a wide variety of shops, restaurants, and everyday conveniences--all just a short drive away. At Ladera Trails, everything you need is always within reach. Additional Highlights Include: Bedroom 5 and bath 4 in place of flex and powder, multi-slide door at great room, additional garage storage, garage service door, and gas line for future outdoor kitchen. Virtually staged photos are for representative purposes only. MLS#6999549

31031 N Calabasas Lane, Queen Creek

$689,000
2 Beds 3 Baths 6943240 MLS 2,342 SqFt.
Best entertaining home!! Nestled in a prime corner lot, this beautiful single-story home in the sought-after Encanterra is the one for you! Fall in love with the bright interior, showcasing generous living spaces with wood-look flooring, recessed lighting, high ceilings, and neutral colors throughout. Whip up your favorite dishes in the pristine kitchen, complete with staggered cabinets with crown molding, tile backsplash, sleek granite countertops, stainless steel appliances, and an island perfect for quick meals. The den is perfect for a game area or an office. And the bonus room works perfectly as a guest bedroom, craft room, movie room, you decide..The serene main bedroom promises a good night's sleep and hosts a bathroom with double sinks and a walk-in closet. The laundry area has a built-in desk and cabinets for convenience, while the 2-car garage boasts attached storage an epoxy flooring. Out back, you have a nice space for weekend grills w/ built in bbq and peaceful evenings, including a covered patio with well-laid travertine pavers, an attached pergola, and an amvient fire fire feature.. This home is a must-see! Most furniture is for sale on a separate bill of sale.

724 E Snowy Farm Drive, Queen Creek

$550,000
3 Beds 3 Baths 7032178 MLS 2,127 SqFt.
Beautifully upgraded single-story home offering 2,127 square feet of spacious living with 3 bedrooms, 2.5 baths, and a 3-car garage. This thoughtfully designed home features elegant white cabinetry, a stunning tiled backsplash, Ridge quartz kitchen countertops, and an upgraded stainless steel appliance package complete with a gas cooktop and designer hood. The open-concept layout is enhanced by gorgeous 9x60 luxury vinyl plank flooring in a light wood tone throughout the main living areas. The spacious primary suite showcases a beautifully tiled walk- in shower and upgraded finishes. Situated on a generous lot with desirable north-south exposure, this home combines style, comfort, and functionality with high -end upgrades throughout.

1490 W Macaw Drive, Queen Creek

$560,000
4 Beds 3 Baths 6907592 MLS 3,033 SqFt.
*****4 CAR TANDEM GARAGE****Welcome to Fulton Homes ''Casablanca'' Model. This spacious beauty offers over 3,000 sq. ft., 4 bed 3 bath with downstairs office/den + bath. Kitchen boasts 42 inch staggered cabinets, granite counters, gas range huge island with bar seating and a large pantry! Upstairs features three additional guest bedrooms and a master retreat with separate shower & tub and large walk-in closet. Enjoy your own private resort with mature landscaping turf and a beautiful 2017 Pebble-tec play pool with water feature, Baha deck and variable speed pump. RV gate, water softener, security system and a huge laundry room with utility sink. Playset conveys with the home. Ironwood Crossing offers 21 parks, walking paths, 2 community pools w/splash pad, frisbee golf course, soccer field, bocce ball, beach volleyball, basketball courts, mountain views.

62 W Hackberry Avenue, Queen Creek

$615,000
5 Beds 3 Baths 7057212 MLS 3,481 SqFt.
Welcome to this well-maintained 5-bedroom, 3-bath Queen Creek home, offering a generous floor plan with a versatile loft and an expansive layout designed for everyday living and entertaining in one of the East Valley's most sought-after communities. Fresh interior paint throughout, new carpet on the stairs and in key living areas, and a cohesive, move-in ready finish create a clean, bright feel, while the well-suited layout offers generous room sizes and a flexible loft ideal for a home office, playroom, or media room. The exterior is receiving a full fresh paint treatment and professional landscaping refresh for strong curb appeal, all within a well-kept HOA community. Situated in Queen Creek one of the fastest-growing and most desirable communities in the Queen Creek area.

23230 S 222nd Way S, Queen Creek

$1,510,000
4 Beds 5 Baths 7050302 MLS 5,066 SqFt.
Experience a truly one-of-a-kind estate in the highly sought-after Santo Vallarta community, where modern luxury, energy efficiency, and purposeful design come together on an expansive nearly 36,000 sq. ft. lot. Built in 2023, this impressive 5,093 sq. ft. residence was thoughtfully crafted to support the way people live today--whether that means working from home, running a business, entertaining on a grand scale, or simply enjoying elevated everyday living. From the moment you arrive, the home makes a statement with its rich brick exterior, warm wood accents, manicured desert landscaping, turf, and elegant stone walkway. Inside, the home feels both sophisticated and welcoming, featuring wood-look ceramic tile flooring, plush carpet in the bedrooms, upgraded lighting, and custom wood

11186 W Dove Roost Road, Queen Creek

$1,625,000
5 Beds 6 Baths 7040218 MLS 4,587 SqFt.
PURE LUXURY--WHERE EFFICIENCY, SPACE, AND STYLE COME TOGETHER! Nestled on an impressive 0.6+ acre corner lot in an exclusive gated community, this extraordinary estate offers 4,587 sqft of upscale living space, owned solar, and breathtaking views of the San Tan Mountains! Designed for both comfort and sophistication, this 5-bedroom home features 4 full bathrooms and 2 half baths. Four of the bedrooms have their own en-suite bathrooms and walk-in closets. This home includes an attached mother-in-law suite with a private entrance and full bathroom--perfect for guests, multi-generational living, or extended stays. The stunning curb appeal sets the tone with elegant pavers, a wrought-iron entry door, and extensive professional landscaping with artificial turf to reduce water bills. Inside, soaring coffered ceilings, travertine flooring, a central vacuum, and a striking stone fireplace create an atmosphere of timeless luxury. The chef-inspired kitchen showcases custom cabinetry, granite countertops, a wine fridge, a warming oven, a pot filler, and a beverage fridge, all while having abundant space for entertaining. Step outside to a true resort-style backyard with two palapas, a large pool with a slide and a waterfall, and an in-ground trampoline. There are community parks nearby and mailboxes across the street. This lot is very private! Completing the package is a spacious 4-car garage in an exceptional location within a prestigious gated community. Offering luxury, functionality, energy efficiency, and spectacular mountain views. This remarkable property delivers the lifestyle you've been dreaming of.

7320 S Brighton Lane, Queen Creek

$625,000
4 Beds 3 Baths 7038315 MLS 2,596 SqFt.
Wow! Don't miss this single level with split floor plan! 4 bedroom plus den, 2.5 bath, pool and 3 car garage backing to desert belt! Large great room floor plan with faux fireplace and wood accent wall, over-sized eat-in kitchen with walk-in pantry, granite counter, stainless steel appliances, including built-in micro and refrigerator. Nice primary bedroom and bath with separate shower/tub and walk-in closet. Connects to laundry room for convenience. Recent updates include new pebble tech pool and waterfall with travertine deck in 2022, new HVAC 2025, new water heater 2025, new water softener 2026 and painted inside and outside 2026. Plantation shutters, ceiling fans and more. Don't forget to go into South cul-de-sac to see miles of bike paths on Queen Creek wash! To show is to sell!

20581 S 196th Street, Queen Creek

$605,000
4 Beds 3 Baths 7034359 MLS 2,388 SqFt.
Beautiful former model home in Hastings Farms featuring 4 bedrooms, 3 full bathrooms, 2,388 square feet, and desirable single-level living in Queen Creek. An elegant front courtyard entry welcomes you into a bright, open floor plan with custom tile, surround sound, and a spacious great room ideal for entertaining. The gourmet kitchen offers granite countertops, custom backsplash, stainless steel appliances, wall oven, electric cooktop, and a kitchen island with breakfast bar seating. The owner's suite includes a spa-like bathroom with garden tub, oversized walk-in shower with bench seating, dual vanities, and a walk-in closet. Secondary bedrooms are generously sized, including one with a walk-in closet, plus a shared Jack & Jill bathroom. With 3 full bathrooms, this layout offers excellent flexibility for family, guests, or work-from-home needs. The backyard is designed for Arizona living with a pebble tec pool, Baja step, water feature, extended pavers, and new synthetic turf. Additional upgrades include new synthetic turf in the front yard and two new AC units. Located in Hastings Farms, a master-planned community with playgrounds, trails, open space, and views of the San Tan Mountains. Enjoy the convenience of living in one of Arizona's fastest-growing towns with shopping, dining, and everyday amenities just minutes away.

20849 E Via Del Sol --, Queen Creek

$779,990
5 Beds 5 Baths 7034248 MLS 4,142 SqFt.
Final opportunity to own the highly sought-after two-story Diamond floor plan in Madera at Queen Creek! This expansive home features 5 bedrooms, 4.5 bathrooms, and a thoughtfully designed layout perfect for growing families or multigenerational living. Situated on a desirable south-facing homesite, this last-available Diamond plan is enhanced by custom designer-selected colors, blending soft neutral tones with modern styles. The heart of the home is a gourmet kitchen featuring coconut white and cabinetry with brushed bronze and black hardware, a decorative-wrapped island, and premium finishes including quartz countertops and a full suite of GE Profile stainless steel appliances, complete with a gas cooktop, built-in double oven and microwave, and a sleek chimney-style hood accented by a designer backsplash. Just off the main living area, a private downstairs office with offers the perfect work-from-home space. Upstairs, a spacious loft provides a central gathering spot--perfect as a playroom, media room, or second living area. The open-concept great room and dining areas flow seamlessly, making entertaining effortless. Stylish flooring runs throughout the main living areas, while plush upgraded carpet brings comfort to the bedrooms. The primary suite is a true retreat, featuring an enlarged tiled owner's shower, a luxurious freestanding tub, dual sinks, and quartz countertops. With five bedrooms and four-and-a-half baths, this home offers incredible flexibility for every lifestyle. Additional highlights include a covered patio, a double gate on the garage side, pavers in the front of house, tankless water heater, and a backyard ready to be transformed into your dream outdoor space. Enjoy living in Madera with access to a heated pool and spa, pickleball and basketball courts, playgrounds, walking trails, and a community firepit--all just minutes from Frontier Family Park, top-rated schools, and Queen Creek's premier shopping and dining. Don't miss your chance to own the final Diamond plan available in Madera!

22741 E Lords Way, Queen Creek
$510,000
5 Beds 3 Baths 6993789 MLS 2,233 SqFt.
Welcome to 23150 E Saddle Way, a home with spacious 5 bedroom, 3 full bath single-level home in the Madera community, where everyday living feels a little more like a getaway. The kitchen comes fully equipped with stainless steel appliances and features quartz counters, stylish Maple Linen cabinetry, and durable tile flooring that carries a clean, modern look.The primary bedroom enhanced by a generous walk-in closet for streamlined storage. Outside, a covered patio and fenced-in backyard ensures seclusion, making it a perfect spot for leisure activities. You'll enjoy outstanding amenities including playgrounds, a pool, bocce ball and pickleball courts, and expansive greenbelts. Don't miss out on this unique opportunity. Included 100-Day Home Warranty with buyer activation

23150 E Saddle Way, Queen Creek

$820,000
3 Beds 3 Baths 6965914 MLS 2,776 SqFt.
Former Model Home that backs to wash offering mountain views! Floorplan plan 5014 features 3 bedrooms, 3 bathrooms, a hobby room, a den, and a 3 car tandem garage with service door. The kitchen is gourmet with high end Kitchen Aid appliances, waterfall edge island, and a walk-in pantry, The primary suite is a stunning with no detail overlooked. The ensuite has a soaking tub, a tiled shower, dual sinks, and a walk-in closet. The den and hobby room have custom built-ins. Outside you'll find an expansive coved patio with a built-in BBQ, and a fire table. Emblem at Oro Ridge residents can enjoy valley views, direct access to San Tan Regional Park trails, and nearby Queen Creek shops and dining.

33754 N Malpais Hills Trail, Queen Creek

$645,000
4 Beds 3 Baths 7061067 MLS 2,694 SqFt.
Welcome to this beautifully upgraded 4-bedroom, 3-bathroom home offering 2,694 square feet of thoughtfully designed living space in the highly sought-after Madera community. Situated on a premium corner lot with lush greenery surrounding the property, this home combines privacy, style, and functionality. The spacious open-concept floor plan is centered around a stunning kitchen featuring quartz countertops, a striking chevron tile backsplash, stainless steel appliances, a walk-in pantry, and an impressive built-in buffet with additional cabinetry and quartz countertops, perfect for entertaining or everyday living. Expansive four-panel sliding glass doors seamlessly connect the great room to the backyard, creating exceptional indoor-outdoor living. The luxurious primary suite offers a beautifully tiled walk-in shower, separate soaking tub, dual vanities, and a generous walk-in closet. Luxury plank flooring flows throughout the main living areas, while brand-new carpet provides comfort in all four bedrooms. A versatile flex room is ideal for a home office, den, or media space. Step outside to your professionally finished backyard featuring expansive artificial turf and extended paver patios, creating the perfect setting for relaxing or entertaining year-round. A spacious 3-car garage adds everyday convenience and generous storage. This exceptional home offers modern upgrades, an ideal layout, and an unbeatable location within one of the area's most desirable communities.

20863 S 225th Way, Queen Creek

$796,000
7 Beds 4 Baths 7029201 MLS 4,185 SqFt.
Motivated seller! Seller is moving out of state mid August. Considering all offers! Immaculate and highly upgraded, this Queen Creek home was designed for real everyday living: generous gathering areas, flexible rooms, premium finishes, and standout utility throughout. A private front courtyard sets a welcoming tone before opening to a warm, functional layout with room for multigenerational living, remote work, fitness, guests, hobbies, and growing households. The chef's kitchen anchors the home with premium stainless steel Monogram appliances, an oversized island, walk-in pantry, The primary suite offers a quiet retreat with patio access, a spacious walk-in closet, and a spa-inspired bath. Flexible spaces include a private office, dedicated gym/flex room, upstairs loft/library, and additional rooms that can serve as bedrooms, study areas, media space, guest rooms, or hobby zones. The backyard is built for year-round use with an extended paver patio, outdoor TV area, lush lawn, and custom play space. Additional premium features include climate-controlled garages with epoxy floors and built-ins, whole-home audio, foam insulation, central vacuum, RV gate with additional RV parking, upgraded systems, and exceptional pride of ownership. More than simply a large home, this property offers a rare combination of comfort, flexibility, storage, and function in one turnkey Queen Creek package. Gym equipment is available on a separate bill of sale.

20544 E Mockingbird Drive, Queen Creek

$565,000
2 Beds 2 Baths 6999776 MLS 1,928 SqFt.
Welcome home to this popular Nice floor plan in sought after community of Encanterra CC! Beautiful open floor plan, with 1 year new HVAC, newer interior paint and paid solar! Gorgeous stacked limestone with fireplace accent wall in living room, custom light fixtures, Bosch dishwasher and JennAir appliances! Plantation shutter in the primary suite, blackout shades in second bedroom, ceiling fans and tile flooring! Continue your tour out to to the private, covered patio with inviting fireplace in back yard that makes outside living an extension to this beautiful home! Quiet and private back yard, with turf, built in BBQ and fruit trees! Enjoy all that private Encanterra Country Club has to offer, with 4 pools, 2 restaurants, pickleball, tennis, gym, spa, and of course, golf!

1753 E Sattoo Way, Queen Creek

$795,000
3 Beds 3 Baths 6961898 MLS 2,374 SqFt.
Built in 2020, this exceptional custom home is situated on an extra-large corner lot in the highly sought-after Crismon Meadows community of Queen Creek, offering 2,374 sqft of thoughtfully designed living space on a generous 12,227 sq ft lot. Move-in-ready experience. The open-concept layout features soaring ceilings, plantation shutters, a neutral color palette, plush carpeting and wood like tile flooring, and a triple-pane sliding door that enhances energy efficiency and creates seamless indoor-outdoor living. The chef-inspired kitchen boasts granite countertops with matching backsplash, abundant wood cabinetry with crown molding, recessed lighting, built-in appliances, a walk-in pantry, and an upgraded stone three-tier kitchen island with breakfast bar seating. The private primary suite offers clerestory windows, dual sinks, a walk-in closet, and direct backyard access. The luxurious backyard is an entertainer's dream with a covered patio, lush landscaping, artificial turf, a putting green, travertine tile, and a luxurious sparkling pool. Car enthusiasts will appreciate the expansive garage with built-in cabinets and service entry, RV parking & waste dump station, all located near parks, shopping, dining, and top-rated Queen Creek Unified School District schools.

21718 E Camacho Road, Queen Creek

$610,000
3 Beds 2 Baths 7052055 MLS 1,689 SqFt.
Experience refined living in this exceptional 3-bedroom, 2-bath residence featuring a sought-after RV garage, 2-car garage, and resort-style backyard in the heart of Queen Creek. Beautiful curb appeal is enhanced by a cobblestone driveway and low-maintenance landscaped yard. Designed with both elegance and functionality in mind, the open-concept floor plan offers natural light, a sophisticated neutral palette, custom designer finishes, and expansive multi-panel sliding glass doors that create a seamless transition to outdoor living. The gourmet kitchen is beautifully appointed with white cabinetry, granite countertops, a designer tile backsplash, stainless steel appliances, gas range, oversized island with pendant lighting, walk-in pantry, and reverse osmosis system--perfectly blending everyday convenience with timeless style. The primary suite offers a private retreat, complete with a spa-inspired ensuite featuring dual sinks, an oversized glass walk-in shower, and an expansive walk-in closet. Step outside to your own private resort, where elegant travertine surrounds a sparkling pool with a tranquil water feature. The covered patio, custom BBQ island, and lush synthetic turf create an exceptional outdoor living space designed for effortless entertaining and year-round enjoyment. Ideally situated near premier shopping, dining, schools, and entertainment, this beautifully appointed home offers an exceptional blend of luxury, comfort, and Arizona living at its finest.

22876 E Domingo Road, Queen Creek

$415,000
3 Beds 2 Baths 7050351 MLS 1,513 SqFt.
Welcome to this beautifully updated 3-bedroom, 2-bath home in the highly desirable Ironwood Crossing master-planned community in Queen Creek. Ideally situated with a north-south orientation, this move-in-ready home features a stylish kitchen with two-tone cabinetry, quartz countertops, a tiled backsplash, and a gas range for cooking efficiency. Italian plank tile flooring flows throughout the main living areas, complemented by decorative hex tile in the bathrooms and laundry room. A gas dryer adds even more energy efficiency and convenience. The primary suite offers a large walk-in shower and room-darkening cellular shades, while top down/bottom-up shades throughout the home provide both privacy and natural light. Smart home features include an Ecobee WiFi thermostat, MyQ WiFi, etc!

828 W Leadwood Avenue, Queen Creek

$532,500
3 Beds 3 Baths 7041622 MLS 2,168 SqFt.
Welcome to the beautiful and sought after subdivision of Queen Creek station. This beauty is a corner lot with amazing curb appeal and upgrades everywhere you look inside. There is tile flooring in all the main living & walking areas and carpet in the spacious bedrooms. The living room is enormous. In the kitchen is an island with breakfast bar, upgraded cabinetry, granite countertops, gas cooktop, dishwasher, eat-in area and both recessed and contemporary lighting. Every cabinet storage in the laundry off the kitchen. Cozy covered patio and room in the backyard to relax, entertain, play, or even add a future swimming pool. Don't miss out on this opportunity. It's a great find! Thanks for stopping in.

20350 E Raven Drive, Queen Creek

$690,000
3 Beds 3 Baths 7033393 MLS 2,707 SqFt.
Brand new beautiful pool completed May 2026! Avoid the extra cost and stress of builder upgrades and backyard landscaping--this home has it all done for you. Light, bright, and perfectly move-in ready, this 3-bedroom layout also has a versatile flex space that is perfect for a home office or playroom. The heart of the home is the gorgeous kitchen, which features quartz counters, upgraded cabinets, a custom tile backsplash, and a walk-in pantry. The master bedroom features a cozy fireplace wall and a big master bath with a separate tub and shower. Step outside to a private backyard oasis with a brand-new, sparkling pool, complete with a relaxing baja shelf and travertine pavers. This home is totally complete and ready for you to move right in! You are going to fall in love with this one!

22634 E Roundup Way, Queen Creek

$663,451
5 Beds 4 Baths 6999556 MLS 3,185 SqFt.
What's Special: No Rear Neighbors | Close to Amenities | 5th Bedroom | Mountain View. New Construction - Ready Now! Built by America's Most Trusted Home Builder. Welcome to the Victory at 31018 N Calabasas Lane in Ladera Trails Encore! Perfect for hosting or relaxing, this thoughtfully designed floor plan begins with a welcoming porch that leads into a foyer where you'll find a flex room, powder room, and laundry space to one side, with a 2-car garage featuring extra storage on the other. Continue inside to discover open concept living with a great room that flows to a kitchen with an island, a casual dining area, and covered outdoor living. Nestled privately on the main level is a primary suite with a spa-like bathroom and walk-in closet. Upstairs, three bedrooms, two bathrooms, a storage closet, and two tech areas create room for everyone, while the airy loft sets the perfect scene for cozy game nights at home. Nestled at the base of the scenic San Tan Mountains, Ladera Trails is a beautiful place to call home. Adjacent to San Tan Mountain Regional Park, residents enjoy easy access to miles of hiking and biking trails, a sparkling community pool and pickleball courts! Explore local favorites like the Olive Mill, Schnepf Farms, and Queen Creek Marketplace, plus a wide variety of shops, restaurants, and everyday conveniences--all just a short drive away. At Ladera Trails, everything you need is always within reach. Additional Highlights Include: bedroom and full bath in place of flex room, garage service door, and paver front porch. Virtually staged photos are for representative purposes only. MLS#6999556

31018 N Calabasas Lane, Queen Creek

$481,000
2 Beds 2 Baths 6984092 MLS 1,433 SqFt.
Vacant, easy to show! Come right in to your new home. Enjoy resort style living in one of the area's most sought-after active lifestyle communities! This beautifully appointed home blends comfort, luxury, and effortless entertaining. Step outside and discover a back patio that truly lives like an additional room-complete with a fireplace mounted T.V. and retractable screens for a year round enjoyment. Whether you're hosting games nights, enjoying a quiet evening by the fire or gathering with friends. For golf enthusiasts, membership to the communities premier course is available with no waiting-so you can start enjoying tee times right away. 220V wiring in garage for electric vehicle. Experience vibrant living, beautiful surroundings, and a home designed for making memories.

132 E El Prado Drive, Queen Creek

$662,500
3 Beds 3 Baths 6972288 MLS 2,423 SqFt.
Welcome to your dream home! This beautiful property boasts upgraded stainless steel appliances in a spacious, modern kitchen. Enjoy the added convenience of a dedicated RV garage with RV clean-out for easy hookups and maintenance. Enhanced security with a sturdy security door at the entry as well as a paver driveway. Nestled on a PREMIUM LOT WITH NO HOMES DIRECTLY BEHIND , offering ultimate privacy and serene views. The yard features lush, low-maintenance Tiff grass for year-round appeal. Additional premium upgrades include tile in all the right places, a whole-home reverse osmosis system for crystal-clear drinking water and a soft water system for gentler showers and longer-lasting appliances. The perfect blend of comfort, functionality, and thoughtful extras.

22494 E Russet Road, Queen Creek

$462,000
2 Beds 2 Baths 6964346 MLS 1,855 SqFt.
New photos are in and the home now comes furnished!! And fresh garage floor epoxy. Turnkey and ready for you to enjoy the Good Life. The Alexandria floorplan is the only home in Encanterra under 2,000 sq ft with soaring 10-foot ceilings. Freshly painted inside and out, the open-concept layout flows from a massive kitchen island with granite countertops into the great room and breakfast nook, creating a space that lives large. The multi-functional den adds flexibility for a home office, guest room, or hobby space. A spacious laundry room rounds it out. The covered patio with gas fireplace is a cozy spot to enjoy Arizona evenings, and the private front courtyard with paver accents and gated entry makes a great first impression. This one is ready for its next chapter the moment you walk through the gate.

837 E Vesper Trail, Queen Creek

All information should be verified by the recipient and none is guaranteed as accurate by ARMLS. Copyright 2026 Arizona Regional Multiple Listing Service, Inc. All rights reserved.