Refine Search
Sort by
$885,000
4 Beds 4 Baths 7025094 MLS 3,194 SqFt.
One of the largest lots in all of Charleston Estates! Perfectly positioned at the end of a cul-de-sac on a premium pie-shaped view fence lot, this property offers space, privacy, and endless potential. Inside, you'll find all new carpet and fresh interior paint throughout, making this home truly move-in ready. The open-concept floor plan features a spacious kitchen that flows seamlessly into the main living areas, perfect for everyday living and entertaining. A versatile flex space near the bedrooms adds the ideal spot for a playroom, office, media room, or teen retreat. The 4th bedroom has an en suite making it a great guest room. Step outside to a sparkling pool and an expansive backyard that serves as a blank canvas to create your dream outdoor oasis. Complete with an RV gate.

21738 S 222nd Court, Queen Creek

$380,000
3 Beds 2 Baths 7007270 MLS 1,371 SqFt.
Beautiful 3-bedroom, 2-bathroom home in Ironwood Crossing offering 1,371 sq ft with an open and functional layout. The kitchen flows seamlessly into the dining and living areas. A double sliding glass door opens to a paver patio and low-maintenance turf backyard complete with a relaxing waterfall feature and a great view of the Superstition Mountains! Inside, you'll find granite countertops throughout, tile flooring in all wet areas, and added cabinetry in the laundry room for extra storage and convenience. The front yard also features low-maintenance turf! Located near Frontier Family Park and Recreation Center, as well as dining and shopping, this home sits within the highly desirable Ironwood Crossing community, which offers two pools, a splash pad, over 20 parks and sports courts, disc golf, and bocce ball! Legacy Traditional K-8 school is located within the community!

908 W Banyan Avenue, Queen Creek

$825,000
4 Beds 3 Baths 7007519 MLS 2,653 SqFt.
Beautifully upgraded and impeccably maintained in the desirable Santanilla community, ideally located on the Queen Creek/Gilbert border. From the moment you arrive, you'll notice the elevated curb appeal with a newly painted exterior, modern lighting, artificial turf, and an extended paver driveway with a double gate. A brand-new upgraded front door and security screen door create a grand and secure entrance. Inside, the home is pristine and truly move-in ready, showcasing designer touches throughout, including wainscoting in the foyer and dining room, framed-in windows, and custom lighting and ceiling fans. The thoughtfully designed floorplan features 4 bedrooms, a den, and an attached casita with its own separate entry, perfect for guests or multigenerational living. At the heart of the home, the luxury kitchen is a showstopper with cabinetry extended to the ceiling, quartz countertops, GE Profile stainless steel appliances, double ovens, an induction cooktop with a gas stub (gas cooktop available!), cabinet rollouts, an extended kitchen counter and built-in beverage fridge, and a large kitchen island with a breakfast bar. The spacious primary suite is located at the back of the home, and offers a true retreat with an accent wall and spa-inspired bathroom featuring a beautifully tiled shower, freestanding tub, dual sinks with a floating vanity, and ambient under-mount lighting. The attached casita is fully equipped with a mini kitchenette, including a microwave, mini fridge, and stackable washer and dryer (all included), making it a versatile and private space for guests or extended stays. Additional highlights include an enormous laundry room with built-in cabinetry, a convenient sink, and ample pantry storage. A mudroom with custom built-ins, a dedicated office with double glass doors, custom electric roller shades on the windows, black hardware and faucets, R/O and soft water systems, and a spacious 3 car split garage add to the appeal. The fully landscaped backyard backs to open space with no neighbors behind, delivering both privacy and views. With premium upgrades, a highly functional layout, and a prime location near the best of both Queen Creek and Gilbert, this home offers a rare opportunity to enjoy modern Arizona living at its finest. A must see!

3008 E Flintlock Drive, Queen Creek

$688,000
4 Beds 3 Baths 7006570 MLS 2,651 SqFt.
Seller will provide a credit towards a rate buydown and closing costs with preferred lender. Ask us how to save thousands over the life of your loan. This home is located in Madera, a brand-new, master-planned community located in Queen Creek, AZ. Enjoy a variety of exclusive onsite amenities including playgrounds, a swimming pool, picnic area, bocce ball court, pickleball court, and spacious green belts--perfect for relaxation and recreation. Featuring a private attached suite, 8X36 tile flooring, elegant quartz countertops, and stylish Maple almond cabinetry, this home is designed with both comfort and versatility in mind. All stainless steel kitchen appliances pictured are included. Photos are of model home. A copy of the public report is available on the ADRE's website.

23144 E Roundup Way, Queen Creek

$625,000
4 Beds 3 Baths 7005530 MLS 2,702 SqFt.
Priced UNDER recent sales to move quickly! Trying to find the best home for your family?! Are you having a hard time deciding between new build & resale?! This is the best of both worlds! This gently lived home has the allure of a new build, with major component warranties still in place, yet the appeal of a re-sale, with a fully landscaped & beautiful backyard, & after-market upgrades already complete. No dirt backyard here! This charming 4 bd/2.5 bath/ with optional den is turnkey at its finest! The moment you open the door you will notice the refined inviting entry way sure to show case your beautiful array of art or proud family photos inviting you into the open great room concept and oversized kitchen that is a showstopper, with modern white shaker cabinets, upgraded kitchen package to include extended lower cabinets the full length of this elegant kitchen. High end granite counter tops, & a spacious breakfast bar for entertaining. Newley installed chandelier in formal and eat in kitchen as well as new brushed nickel pendent lighting above breakfast bars. New 72-inch ceiling fan in great room and new ceiling fans in bedrooms. Upgraded extended arcadia door for your utmost enjoyment of our winter and spring. Split floor plan with the utmost privacy. Looking for flex space options? Look no further! This home through the builder had several flex options, up to 4 bedrooms and a den/office or five bedrooms, depending on how you want to use the space. Therefore, it will be an easy conversion if desired to enclose the teen/bonus/office room. This is a great set up for a home office as well. The oversize secondary bedrooms boast a spacious jack and jill bath with extended countertop space, enough room so you don't have to hear the sibling's squabble. The master bathroom is to die for! Whether you love soaking in an oversized tub or the upgraded extended length walk in shower, this home can take your cares away, who needs Calgon anyways? Major $$$ was dropped on a whole house water purification system, plus RO at sink and water softener. EVSE charging outlet in garage. Exterior light package added for easy install of holiday or year-round lights. Upgraded mission style doors throughout as well as upgrade matte black door hardware throughout. Save $$$$ on your electric bill with this high rated (58 HEERS rating) energy start home, with R-13 exterior blown in cellulose batting wall insulation (most areas), R-38 insulation attic, energy efficient, dishwasher, gas stove, and highly rated Rinnai tankless hot water heater, water conserving faucets, dual pane, double low E windows and doors with vinyl frames on windows and sliding doors for added energy efficiency, and LED bulbs throughout. Stunning elevation, with stone siding, and inviting front porch. Interior has stunning flooring throughout, with elongated neutral "wood look" plank tile in all the major walkways and upgraded carpeting in the rooms. Inviting backyard, with large patio and lush grass and gravel, no need to drop 30k plus on landscaping here! BONUS....low maintenance design with grass and gravel, which includes desert hardy plants and citrus. Your yard will always look perfect! No neighbors behind you! Just gorgeous community green area with lush landscaping and trees. Madera is a highly desired master planned community with a resort like community pool and spa, as well as huge park, and pickleball courts. Quick commute to Frontier Park with the stunning lake. Next to the new Fry's, great shopping and restaurants nearby as well. Too many upgrades to list! Do not miss out on this gem!

22652 E Lords Way, Queen Creek

$617,995
3 Beds 3 Baths 6955619 MLS 2,500 SqFt.
Most popular plan in Madera West Estates! Only 2 of these Quick Move-In homes remaining! Structural Features include Paver Driveway & Covered Front Porch, Tray Ceiling at Entryway, Study, Multi-Slide Door to Back Patio, 10' Ceiling, 8' Doors, Tankless Water Heater, Gas Stub in Kitchen & Back Patio, Soft Water Loop, Laundry Sink Pre-plumb, 8' Garage Door and Garage Service Door. Gourmet Kitchen - 42'' Premier White Cabinets w/ Hardware, Gas Cooktop w/ Hood, Quartz Countertop, Tile Backsplash, Pendant Light Pre-wires and SS Appliances. 4'' Baseboards, 9''x35'' Plank Tile Flooring in main areas, Upgraded Carpet in bedrooms, Oversized Tiled/Glass Shower w/ 2 Shower Heads and Bench in Primary Bathroom, Raised Vanity in Primary Bathroom and upgraded Faucets/Lighting in all Bathrooms. Ceiling Fan Pre-wires throughout, plus Smart devices (Thermostat, HALO Select WiFi Deadbolt on front door & Garage Door Opener) can be controlled through a phone app. Networking Panel w/ hard-wired internet access in every room.

21942 E Bonanza Way E, Queen Creek

$800,000
6 Beds 4 Baths 7015524 MLS 5,402 SqFt.
QUEEN CREEK IS ABSOLUTELY BOOMING, FASTEST GROWING CITY IN AZ, & A-RATED SCHOOL DISTRICT. 5 MIN DRIVE TO QC MARKETPLACE. JUST UNDER 1/3 ACRE (HUGE CORNER LOT, LOTS POTENTIAL). N/S FACING + LOW-E WINDOWS + C-FANS = ENERGY SAVERS. 5,402 SQFT HOME, TRUE 6 BED, 4 BATH, LARGER BEDS, HUGE BONUS ROOM, & A LOFT AREA. A FUNCTIONAL NICE OPEN FLOOR PLAN, 2 BEDS & FULL-BATH DOWNSTAIRS (CONVENIENT FOR GUESSES, ELDERLY, & GREAT FOR RESALES). HUGE MASTERBED. FORMAL DINING AREA. 3-CAR GARAGE, BEAUTIFUL EPOXY FLOOR, & ELECTRIC OPENER. ALL NEW CARPET. NEW INTERIOR PAINT. GRANITE COUNTER TOPS, KITCHEN ISLAND, GREAT SIZE WALK-IN PANTRY, STAINLESS STEEL APPLIANCES WITH BUILT-IN MICROWAVE, FRIDE, & R/O. WASHER & DRYER STAY TOO! WATER SOFTENER SYSTEM. BUILT-IN CEILING SPEAKERS IN FAMILY ROOM. A GREAT COMMUNITY!

21367 E Via De Arboles --, Queen Creek

$660,000
4 Beds 3 Baths 7010770 MLS 2,442 SqFt.
Welcome home to the highly sought-after Meridian community in Queen Creek! This stunning 2,442 sq ft home offers 4 bedrooms, 2.5 bathrooms, and a thoughtfully designed open floorplan that's perfect for both everyday living and entertaining. From the moment you walk in, you'll notice the many upgrades throughout--including stylish wood plank tile flooring in all main living areas, upgraded carpet in the bedrooms, elegant wood shutters, and beautifully updated lighting and ceiling fans that add comfort and modern flair to every room. Step outside to your own private backyard oasis featuring a newly built pool complete with a relaxing waterfall feature, low-maintenance artificial turf, and plenty of space to host gatherings or unwind under the Arizona sun Lastly, the wonderful backyard includes a covered patio, extended paver seating area w/a pergola, artificial turf, and a sparkling blue pool perfect for the warm summer days! Don't wait any longer, act now!

22968 E Via Del Oro --, Queen Creek

$1,055,000
6 Beds 5 Baths 7006727 MLS 5,144 SqFt.
Luxury living in the exclusive gated community of Vaquero at Spur Cross, featuring an ideal floorplan and charming front porch. Situated on a premium lot with no rear neighbors, this home offers privacy and exceptional indoor-outdoor living, highlighted by a massive oversized slider seamlessly connecting the interior to the backyard. This 6-bedroom home plus a large den offers space and flexibility for any lifestyle. The gourmet kitchen boasts a massive 14' island, quartz countertops, abundant cabinetry, and an oversized walk-in pantry. A spacious downstairs bedroom with ensuite and walk-in closet is perfect for guests. Designer lighting throughout, with all bedrooms offering walk-in closets. The primary suite features a spa-like bath with separate tub and shower and designer tile. Not 1 but 2 laundry rooms, up and down. Step into a showstopping backyard designed for true Arizona living-resort-style saltwater pool with water and fire features, jumping platform, in-pool table, commercial-grade misting system, custom ramada with built-in grill, Blackstone and fireplace, expansive covered patio with TV, and lush synthetic turf. An entertainer's dream and arguably one of the best backyards on the market-this is a home you have to see to believe.

22619 E Russet Road, Queen Creek

$447,500
4 Beds 2 Baths 7000392 MLS 1,790 SqFt.
Beautifully upgraded 4-bedroom, 2-bath home in Ironwood Crossing offering 1,789 sq ft of thoughtfully designed living space. Built in 2019, this home features a functional split floorplan with quality upgrades throughout. The kitchen is a standout with granite countertops, GE Profile stainless steel appliances including a gas double oven range, built-in microwave, dishwasher, and French door refrigerator. Upgraded cabinetry includes soft-close drawers, additional storage, crown molding, and modern hardware, along with a large single-basin sink and upgraded faucet. Wood-look plank tile runs through the main living areas, with upgraded carpet in the bedrooms. The primary suite features a stylish barn door entry to the bathroom, dual sinks, and upgraded finishes for a clean, modern feel. Additional features include a water softener system, reverse osmosis, upgraded lighting, and a 16 SEER HVAC system for energy efficiency. Enjoy Arizona living with a welcoming front courtyard, covered back patio, and low-maintenance artificial turf in both the front and backyard. Located in Ironwood Crossing, residents enjoy community pools, splash pad, parks, walking paths, and a prime Queen Creek location close to shopping, dining and the new Queen Creek Recreation Center!
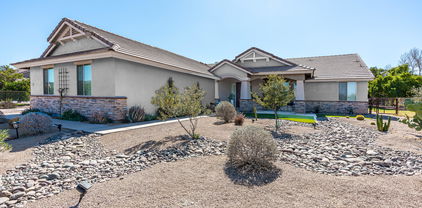
1490 W Smoke Tree Avenue, Queen Creek

$810,000
4 Beds 3 Baths 7000307 MLS 2,860 SqFt.
This is your beautiful new Home Sweet Home! Come take a look at this stunning horse property with amazing views and priced to sell quickly! Sitting on nearly an acre lot it has so much to offer. The first thing you'll notice is the amazing curb appeal and landscaping. Stained concrete flooring throughout makes for an elegant look. Formal dining room. Enormous living room with fireplace. Your new kitchen has granite countertops, large island with breakfast bar, and stainless steel appliances. Separate living & family rooms. Split floor plan. All the privacy you can ask for. Covered patio and sparkling swimming pool in the backyard. You don't want to miss out on this gem so hurry and bring your offers. Thanks for stopping in.

9314 W Prospector Drive, Queen Creek

$752,834
5 Beds 4 Baths 6987825 MLS 3,947 SqFt.
Up to 3% of base price or total purchase price, whichever is less, is available through preferred lender plus additional 3% of base price or total purchase price, whichever is less, is available to be used toward closing costs, pre-paids, rate buy downs, and/or price adjustments. The community's most livable floor plan, designed for families seeking comfort, space, and refined living. An elegant foyer leads to a dramatic gathering room with soaring ceilings, a functional L-shaped kitchen, an oversized island, and a Costco-style pantry. Upstairs features a luxurious owner's retreat with a spa-like bath and soaking tub. Located in the gated Harvest community near pools, a catch-and-release lake, and a lush park. Includes front yard landscaping plus a paver driveway and walkway.

22534 E Pegasus Parkway, Queen Creek

$915,000
4 Beds 4 Baths 6977162 MLS 4,354 SqFt.
RARE BASEMENT HOME + RESORT-STYLE BACKYARD! 🔥 This beautifully designed LARGE Queen Creek home features 4 BIG bedrooms plus an oversized den ( that can be used for just about anything)! RARE full 2-bedroom basement, perfect for guests, multi-gen living, or added flexibility. Enjoy a spacious open layout with high-end appliances and stylish finishes throughout. The primary suite includes a massive, reimagined walk-in closet you have to see to believe! Step outside to your private oasis with a sparkling pool and large lot--ideal for entertaining or relaxing under the Arizona sun ☀️ Located near top-rated schools, shopping, dining, pubs, and golf!! This home offers the perfect blend of comfort and space! 💥. Start your next chapter here- Its more than a home its

19113 E Mockingbird Drive, Queen Creek

$565,000
4 Beds 3 Baths 6971120 MLS 2,167 SqFt.
Welcome to this highly desirable Lennar Bering model located in the sought-after Hastings Farms community. This home offers a rare 4-car tandem garage and a thoughtfully designed split floor plan with 4 bedrooms and 2.5 bathrooms. Enjoy 10-foot ceilings, 8-foot doors, and tile flooring throughout the main living areas, with carpeted bedrooms for added comfort. The home is filled with natural light and features a nicely sized kitchen ideal for everyday living and entertaining. The spacious primary suite is a true retreat, complete with a custom super shower and dual walk-in closets. A conveniently located half bath with direct backyard access is perfect for outdoor entertaining, future pool use, or quick entry from outside. The west-facing front yard sits on a premium lot with no homes in front or behind, offering nice privacy. Additional highlights include an RV gate and a low-maintenance backyard ready for your personal touch. Hastings Farms provides an exceptional lifestyle with lots of walking paths, multiple children's playgrounds, and open green spaces throughout the community. This is a rare opportunity to own a popular floor plan.

24159 S 215th Way, Queen Creek

$445,000
4 Beds 3 Baths 6970115 MLS 1,945 SqFt.
**Voted Best Home on Tour!** Welcome to The Parks, one of San Tan Valley's most popular communities, just steps from Queen Creek. This unique location gives you the best of both worlds: enjoy everything Queen Creek has to offer while benefiting from lower San Tan Valley property taxes. This beautifully maintained, completely move in ready home features 4 bedrooms, 3 full bathrooms, and an open concept floor plan. The home shows like a model and is filled with upgrades throughout, creating a space that feels welcoming and peaceful from the moment you walk in. The kitchen is the centerpiece of the home, featuring a dining nook, the highest upgraded kitchen package, and seamless flow into the great room. You'll notice tall ceilings, abundant natural light, updated lighting, and thoughtf upgraded finishes that make the home feel fresh, clean, and truly move in ready. One of the standout features of this home is the oversized sliding glass door designed for true indoor/outdoor living, opening up to a spacious backyard. The yard is finished with low maintenance turf and offers plenty of room to design and build a custom pool, making it the perfect blank canvas for your ideal Arizona backyard. With no two story homes behind you, you'll also enjoy added privacy and a more peaceful outdoor experience. Additional highlights include a garage with upgraded epoxy flooring and fresh paint, smart home features, and a 2019 build, meaning everything is still relatively new and well maintained. The location within The Parks is exceptional. Located directly across from Queen Creek, you are just minutes from local favorites such as The Olive Mill, Schnepf Farms, Fat Cats, and an incredible selection of shopping and dining including Target, Sprouts, and more. Book your tour today and see firsthand why this home was voted Best Home on Tour!

308 W Rainbow Bridge Lane, Queen Creek

$1,328,364
4 Beds 4 Baths 6966230 MLS 4,034 SqFt.
Discover the 4034 floor plan & all it has to offer. The kitchen boasts luxurious finishes, such as, stainless steel WOLF appliances, upgraded 42'' upper cabinets w/ crown molding, ample countertop space & a large center island. The adjacent informal dining area provides a comfortable & convenient space. The great room is filled with natural light, CUSTOM Fireplace Accent Wall & a sliding glass door lets in even more. The homes boasts plenty of room for everyone w/ a guest living area w/ separate entry & a bonus/game room. The spa-like primary bathroom includes a BEACH ENTRY shower, dual-sink vanity, a soaking tub, & a spacious walk-in closet. Enjoy outdoor living on the covered patio. MOVE IN around March/April 2026.

26479 S 189th Way, Queen Creek

$1,100,000
5 Beds 4 Baths 6966168 MLS 3,272 SqFt.
BRAND NEW Construction w/ Custom-Quality Upgrades throughout! This beautiful Modern home is located in an AMAZING location with a GUEST LIVING SUITE. Kitchen w/ WOLF Appliances, high-end Cabinets w/ 42'' uppers, White Quartz Countertops, 36'' Cooktop & Wood Plank Tile Floors. FIREPLACE ACCENT WALL. Stunning Master Bathroom w/ Freestanding Soaking Tub, BEACH Entry Glass Shower & Double Vanities. Exceptional Energy Efficiency - boasting Spray Foam Insulation & Premium Trane AC units. Superior Construction & Craftmanship - Premium Roofing System, Premium Synthetic Stucco & much more! $5,000 to Buyer at Close of Escrow which shall be used towards Buyer installing a water filtration system. Close to hiking & horseback riding trails. ESTIMATED COMPLETION in March/April 2026.

26583 S 189th Way, Queen Creek

$685,000
4 Beds 4 Baths 6962294 MLS 2,835 SqFt.
Spacious and thoughtfully designed, this 4 bedroom, 3.5 bath home includes a den flex bonus room and rare guest suite. The view-fence lot features no direct neighbors behind, & distant San Tan Mountain views. Inside, enjoy tile flooring in main living, brand new carpet, bright neutral finishes, and a chef's kitchen with white shaker cabinets, quartz island, and stainless appliances. A zero-corner sliding door creates seamless indoor-outdoor living. The spacious primary suite includes a soaking tub & tile shower surround. Additional features include R/O, water softener, RING system, 3-car garage, & RV gate. Backyard offers space to design your ideal outdoor retreat. Optional above-ground saltwater pool that can stay or be removed. Situated on a quiet N/S lot. See attached upgrades documents Located in the heart of Queen Creek, this home offers convenient access to popular shopping, dining, and entertainment including Queen Creek Marketplace and the newer Vineyard Towne Center. Enjoy nearby outdoor recreation at San Tan Mountain Regional Park, along with local favorites like Queen Creek Olive Mill and Schnepf Farms, known for their seasonal events and community atmosphere.

21095 E Cattle Drive, Queen Creek

$850,000
4 Beds 2 Baths 6825606 MLS 2,329 SqFt.
Welcome to this one of a kind horse property, featuring a spacious arena, 4 covered stalls, a tack room, 3 gated pastures on flood irrigation, and a hard to find 4 CAR GARAGE. This home is designed for both horses and their owners. The RV gates and ample parking space make it easy to store and park trailers, boats, and toys with NO HOA Restrictions! Step inside to an open floor plan with vaulted ceilings, creating a bright and inviting atmosphere. The upgraded kitchen boasts elegant cabinetry with pull out shelving, double ovens, and a large farmhouse sink. The primary suite is a retreat of its own, complete with a garden tub, separate walk-in shower, and dual sinks. 4 Car Garage features custom cabinetry and epoxy flooring! Low Maintenance Landscaping, and much more!

18637 E Flintlock Drive, Queen Creek

$577,000
4 Beds 3 Baths 7014766 MLS 2,373 SqFt.
Welcome to Madera! This 4-bedroom, 3-bath home is practically brand new, with the added convenience and cost savings of a fully landscaped backyard and private patio. The beautiful farmhouse elevation, paved driveway, and oversized front door create great curb appeal. Inside, you're welcomed by a custom coat rack, shoe bench, and vinyl wood-look plank flooring. The front of the home features split bedrooms with a full bath and dual sinks, offering added separation, while an additional bedroom and full bath down the hall create the perfect guest corridor. The flex room with a custom accent wall is ideal as a secondary TV room, office, or gym space. The great room is the heart of the home, featuring a large quartz island perfect for family meals and entertaining, overlooking the gorgeous... backyard and patio through upgraded 4-panel center-pull sliding doors. The kitchen offers a gas range, stainless steel appliance package, RO system, pantry, and shaker-style cabinets. The primary suite, located at the back of the home, features three windows for abundant natural light and an oversized tile bathroom with a separate tub and shower, dual sinks with ample vanity storage, a private toilet room, and a huge walk-in closet with built-in shelves. Additional features include a soft water system, built-in garage storage racks, indoor laundry, a tankless water heater, a well-maintained irrigation system, and more. One of the things that makes Madera so special is its amenities and location, including a pool and spa, pickleball courts, a playground, and open grassy areas. Outside of the home, the location makes daily life simple and enjoyable. You're just minutes from grocery stores, restaurants, and everyday services, plus nearby parks like Frontier Family Park and the Queen Creek Recreation & Aquatic Center offering sports, pools, and community events. Queen Creek Marketplace, Schnepf Farms, and San Tan Mountain Regional Park are also close by for shopping, seasonal activities, and scenic desert trails. Whether it's running errands or getting outdoors, everything you need is within easy reach.

22634 E Bonanza Way, Queen Creek

All information should be verified by the recipient and none is guaranteed as accurate by ARMLS. Copyright 2026 Arizona Regional Multiple Listing Service, Inc. All rights reserved.