Refine Search
Sort by
$429,000
3 Beds 2 Baths 7003963 MLS 1,586 SqFt.
Welcome Home! Such a great value in this home, situated on a corner lot with 3 bedrooms, plus an office with doors, a great room and a 2 car garage this home is one to add to your list. Well cared for with some fresh updates as well. The kitchen has white painted cabinets, granite counter tops, stainless steel appliances that are less than a month old. The great room layout helps make great use of the space. The primary bedroom is the right size with room for a king size bed and furniture and the bathroom boasts two sinks, a walk in closet and a newer walk in shower. The other bedrooms are good sized as well. Lots of storage with cabinets in the hallway and good sized closets. Well situated in the heart of Queen Creek near Ellsworth Crossing.

21302 E Alyssa Road, Queen Creek

$827,540
4 Beds 3 Baths 6993042 MLS 3,025 SqFt.
Seller will provide a credit towards a rate buydown and closing costs with preferred lender. Ask us how to save thousands over the life of your loan. Madera is new, master-planned community located in Queen Creek, AZ. Residents here enjoy a variety of exclusive onsite amenities including playgrounds, a swimming pool, picnic area, bocce ball court, pickleball court, and spacious green belts--perfect for relaxation and recreation. This home comes fully equipped with all brand-new stainless steel kitchen appliances and features 8X36 tile flooring, elegant quartz countertops, and stylish maple almond cabinetry, thoughtfully crafted for comfort and function. Renderings/photos are of model home. A copy of the public report is available on the ADRE's website.

23071 E Alyssa Road, Queen Creek

$905,000
4 Beds 4 Baths 6978580 MLS 3,196 SqFt.
Spectacular HARLEY FLOOR PLAN 4-bedroom 3 1/2 BATH home with an attached RV GARAGE offering exceptional space and functionality. A bright open-concept floor plan showcases tile flooring throughout and a spacious GREAT ROOM with expansive MULTI-SLIDE DOOR that seamlessly connect indoor and outdoor living, perfect for entertaining. An OPEN DEN provides flexibility for a home OFFICE, DINING space, or FLEX room. The GOURMET KITCHEN is designed for the home chef, featuring abundant cabinetry, QUARTZ countertops, a large center ISLAND with breakfast bar, WALK-IN PANTRY and updated stainless steel appliances, including WALL OVENS. The private primary suite offers a relaxing sitting area, dual vanities, an extended WALK-IN SHOWER, and TWO WALK-IN CLOSETS. A spacious fourth bedroom or GAME/CLUB room includes its own private bathroom and sitting area, ideal for guests or multi-generational living. The home features four+ garage spaces, including a standard 2-car garage plus an RV GARAGE perfect for vehicles, toys, and storage. The resort-style backyard is an entertainer's dream with a covered patio, outdoor kitchen, multiple seating areas, outdoor fireplace, heated pool and spa, and stunning sunset views.

21087 E Timberline Road, Queen Creek

$427,000
3 Beds 2 Baths 6971826 MLS 1,567 SqFt.
CHARMING Single-Story Home in Spur Cross. Move-In Ready! Seller is offering $5000 toward Buyer's closing costs. Welcome to this single-level home located in the highly desirable Spur Cross community. Built in 2021, this 3-bedroom, 2-bathroom home offers 1,567 sq. ft. of thoughtfully designed living space. Step inside to an Open Concept floor plan that seamlessly connects the kitchen, dining, and family room—perfect for entertaining and everyday living. The modern kitchen features Granite Countertops, a large Kitchen Island, Walk-in Pantry, and Stainless Steel Appliances, including a Gas Range. Additional features include Accent walls in the guest bedroom and an Epoxy-coated garage floor and all the benefits of a home built in 2021. Enjoy the best of Arizona living in the beautifull Landscaped Backyard, complete with a Paver Patio, propane Firepit, a Paver walkway from the back patio to the side gate, a lush Grass yard, and no home directly behind for added privacy. Enjoy the community amenities, which include a Pool, Playground, basketball court, volleyball along with walking and biking paths. Don't miss your chance to own this well-maintained home in a vibrant community close to parks, shopping, restaurants and top rated schools.

21800 S 226th Place, Queen Creek

$1,150,000
4 Beds 4 Baths 7011436 MLS 3,417 SqFt.
Welcome to this gorgeous home in La Jara Farms II in Queen Creek, offering a perfect blend of privacy, functionality, and lifestyle on a near acre lot. This 3,417 square foot home features 4 bedrooms, 3 1/2 baths, a private den for the perfect home office and what may be this home's best feature- a huge 330 square foot flex space. How will this space work best for your family? In its current configuration it's a great space for an over-sized bedroom, spacious home gym, play room or teen room. With in-ceiling surround sound speakers already in place it would make a great home theater. Or maybe your family could use this space for two additional bedrooms or a 4th bedroom and additional flex space to best fit your family's needs. The possibilities are endless. A larger than normal 3 car garage adds even more functionality with ample space for storage, hobbies, or additional vehicles. This versatile floor plan truly checks all the boxes. As you arrive, you are welcomed by a beautifully gated front patio, creating a private and inviting entrance that sets the tone for the rest of the home. At the heart of the home is the spacious great room, light and bright with 14 foot vaulted ceilings and 16 foot glass sliders to the beautiful backyard. The well appointed kitchen is built for both everyday living and entertaining, complete with built-in combination convection microwave and wall ovens, an induction cooktop, granite countertops, and stunning faux beams that carry through into the main living area. The family room area is anchored by a media wall featuring a striking 102 inch linear fireplace and enhanced with premium surround sound in-wall speakers, creating a true entertainment experience, all surrounded by generous spaces filled with natural light. The primary suite, set-off from the rest of the home, is a quiet, spacious sanctuary you'll gladly retreat to at the end of a busy day. The primary bathroom features two large walk-in closets, separate vanities and a large walk-in shower with dual shower heads. The laundry room has been thoughtfully upgraded with custom cabinetry, pull out shelving, built in space for the washer and dryer, quartz countertops, and a designer tile backsplash. Step outside and experience what truly sets this property apart. The backyard is fully landscaped and designed for Arizona living with an extended patio finished in travertine tile, LED perimeter lighting, and a built-in gas grill with bar seating that makes hosting effortless. Enjoy evenings around the circular fire pit patio or unwind in the six person hot tub. This near acre lot offers incredible functionality with a 10 foot RV gate on one side and a standard gate on the opposite side of the home, along with real grass, lush desert landscaping and professionally installed sprinkler and drip systems (front and back). Properties like this in La Jara Farms II, one of Queen Creek's most sought after communities, rarely come on the market. With no homes behind you and easy access to the Ellsworth mini-farms, (great for evening walks or morning bike rides), this home is a peaceful oasis, but it's still just minutes to Costco, Queen Creek Marketplace and so much more! Don't miss this opportunity!

19401 S 199th Place, Queen Creek

$465,000
4 Beds 3 Baths 7008435 MLS 1,959 SqFt.
Welcome to this 4 bedroom plus a den (Currently used a bedroom) 2.5 bath home in the heart of Queen Creek! Built in 2020 and being offered by the original owner this Taylor Morrison home is ready to go. The tall ceilings add to the open feel and the kitchen opens to the great room. With granite countertops, stainless steel appliances, gas range and large eat-in area for a big table you'll enjoy living here. The primary bedroom is large with room for a king size bed and your furnishings, the bath is as well with double sinks, walk in closet, linen closet, shower and tub. The 3 other bedrooms are well sized and share a full bath. Up front the den has a ½ bath close, the backyard is a nice size as well and parks are nearby. Seller to pay off solar w/acceptable offer. Assumable VA loan

20390 E Broadmoor Trail, Queen Creek

$870,000
4 Beds 4 Baths 6986129 MLS 3,594 SqFt.
Exceptional home in the heart of Queen Creek, perfectly situated directly across from a beautiful neighborhood park. Offering the ideal blend of comfort, style, and outdoor living! Expansive great room featuring a built-in entertainment niche -- the perfect space for gathering with family and friends. The gourmet kitchen is truly the heart of the home, complete with a large center island, gas range, double ovens, and an oversized walk-in pantry designed for both functionality and entertaining. The real showstopper is the backyard oasis. Enjoy Arizona living at its finest with a custom 26,000 gallon salt water diving pool featuring a tranquil water feature, lush synthetic turf, and mature citrus trees. Whether you're hosting poolside gatherings or enjoying quiet evenings under the stars, this backyard was made for making memories. Located in a highly desirable neighborhood offering a community pool and park, and just minutes from the charm, dining, and shopping of downtown Queen Creek, this home combines luxury living with everyday convenience.

22778 S 229th Way, Queen Creek

$410,000
3 Beds 2 Baths 7013932 MLS 1,496 SqFt.
Welcome to this beautifully maintained 3-bedroom, 2-bath home in the highly desirable Hastings Farms community! This move-in-ready home features stylish wood-look tile flooring throughout installed in 2023--offering both durability and modern appeal. Enjoy peace of mind with major recent upgrades, including a new AC unit (installed last year) with a transferable warranty, a new water softener with transferable warranty, and added insulation for improved energy efficiency. The air ducts have also been recently cleaned, adding to the home's overall comfort and quality. The kitchen comes fully equipped with the refrigerator, and the washer, dryer, convey as well--making your move that much easier. Step outside to a thoughtfully designed backyard featuring low-maintenance turf and and mature landscaping that provides shade and a relaxing outdoor space. Living in Hastings Farms means access to fantastic community amenities, including multiple parks, playgrounds, soccer fields, and basketball courts--perfect for an active lifestyle. Hastings Farms is located adjacent to the Queen Creek Wash Trail with easy access to walking and biking paths Founders' Park, dog park, splashpad, skate park and year-round community events and just minutes from the Agritainment District, lots of shopping, dining and Costco.

21103 E Creekside Drive, Queen Creek

$820,000
4 Beds 3 Baths 6994378 MLS 3,162 SqFt.
Beautifully upgraded home with a resort-style backyard. The kitchen features white shaker cabinetry, quartz countertops, a designer tile backsplash, and elegant pendant lighting over the island. Wood-plank tile flooring runs through the main living areas, with plush carpeting in the bedrooms, soaring 10' ceilings, and 8' interior doors. The primary bath showcases designer tile with upgraded plumbing and lighting. Smart lighting throughout, a surveillance system, and an epoxy-coated garage add modern convenience. Step outside to your private retreat with a nearly new heated pool and spa, pergola, and fire pit--perfect for relaxing or entertaining. Located in Madera with community pool, pickleball, bocce ball, playgrounds, BBQ areas, and convenient access to the Loop 202/24 Freeway, shopping

22912 E Nightingale Road, Queen Creek

$1,349,000
5 Beds 6 Baths 7025232 MLS 4,002 SqFt.
Most homes are designed to impress people online. This one was designed to completely change the way you live. Welcome to over 4,000 square feet of fully remodeled luxury where every detail was intentionally created for comfort, entertaining, and the Arizona lifestyle buyers are chasing right now. From the moment you walk in, the home feels different. Floor-to-ceiling sliding walls of glass flood the space with natural light...while custom woodworking, white oak beams, designer finishes, and brand-new flooring create a warm modern style that feels both elevated and inviting. The kitchen was built to be the heart of the home with premium appliances, an oversized island, and open living spaces made for gathering with family and friends. And then...you step outside. More than $80,000 was invested into transforming this backyard into a private resort...and that was AFTER the pool, hot tub and waterfall were built. A heated pool and spa with cascading waterfall. A brand-new poolside ramada with its own full bathroom and gas plumbing. A second entertaining ramada with outdoor kitchen, built-in grill, and sink. And a real wood-burning firepit with built-in seating designed for unforgettable Arizona nights under the stars. Need flexibility? The attached guest house with private entrance and kitchenette creates the perfect setup for multigenerational living, guests, a home office, or even future income potential. There's room for your toys, trailers, and even the possibility of a future RV garage. Plus, fully paid-off solar means luxury living with energy efficiency already built in. And all of this sits just minutes from Gilbert and San Tan Valley...giving you the perfect blend of convenience, privacy, and space. Because today's buyers aren't just searching for a home anymore. They're searching for a lifestyle that feels impossible to leave. If you've been waiting for a property that truly has it all...this may be the one worth seeing before everyone else does.

19898 E Cattle Drive, Queen Creek

$1,235,000
3 Beds 3 Baths 7013251 MLS 2,385 SqFt.
Experience refined desert luxury in Encanterra Country Club. Perfectly positioned along the 16th fairway, this exceptional Create model floor plan showcases breathtaking water and golf course views, creating a private, resort-style retreat. The thoughtfully designed open-concept floor plan features two elegant primary suites with walk-in closets, a third bedroom, and a dedicated office. A chef-caliber kitchen with an oversized island, premium stainless steel appliances, and built-in Sub-Zero refrigerator anchors the home, flowing seamlessly into a light-filled great room with triple-panel sliding glass doors and automated shades. Step outside into an expansive patio & backyard designed for elevated entertaining and unforgettable Arizona sunsets.

261 E Bracciano Avenue, Queen Creek

$790,000
4 Beds 4 Baths 7015362 MLS 3,065 SqFt.
Experience elevated living in this beautifully crafted 4-bed, 3.5-bath residence where modern design meets everyday practicality. With a highly adaptable layout, this home offers a desirable downstairs ensuite with its own private sitting area perfect for accommodating guests or creating a comfortable multi-generational setup. At the center of the home, the spacious great room opens effortlessly to a thoughtfully designed kitchen featuring a massive center island and generous walk-in pantry, ideal for gathering, cooking, and entertaining with ease. Upstairs and down, flexible living spaces provide room to personalize whether you envision a home workspace, fitness area, or media lounge. Outdoors, the backyard is designed for low-maintenance enjoyment, complete with a sparkling pool, spa, fire pit, and manicured landscaping that creates a peaceful setting for relaxing or hosting under the Arizona sky.

21251 E Sparrow Drive, Queen Creek

$599,900
4 Beds 3 Baths 7013651 MLS 2,185 SqFt.
Welcome to this beautifully maintained, like-new home in Gateway Quarter, offering 4 bedrooms and 3 baths across 2185 SqFt in a bright, open great room layout. The kitchen stands out with rich dark maple cabinetry, Quartz countertops, a modern subway tile backsplash, stainless steel appliances, a walk-in pantry, and an island with a breakfast bar accented by designer pendant lighting. The private backyard feels like a retreat, backing to a peaceful greenbelt and featuring a sparkling pool, low-maintenance artificial turf perfect for kids and pets, and a covered patio with a ceiling fan for year-round enjoyment. The primary suite includes a tray ceiling and an en-suite bath with a dual-sink vanity, oversized shower, and walk-in closet. Additional highlights include a spacious laundry room with an attached walk-in storage closet and a 2-car garage with a paver driveway. All of this is set within an exceptionally convenient Queen Creek location, just minutes from Costco, Queen Creek Marketplace, top-rated dining, shopping, and everyday essentials, making this home the perfect blend of comfort, style, and accessibility.

20893 E Macaw Drive, Queen Creek

$465,000
3 Beds 2 Baths 6997081 MLS 1,659 SqFt.
Welcome Home to Hastings Farms - Queen Creek's Premier Master-Planned Community Discover this beautifully appointed home in the heart of Hastings Farms, one of Queen Creek's most sought-after neighborhoods, where an active outdoor lifestyle meets modern convenience. Known for its strong sense of community pride, Hastings Farms is a place people choose - and stay. THE HOME - This entertainer's dream is thoughtfully designed from the moment you walk in. The chef-inspired kitchen showcases white Shaker cabinetry, stunning quartz countertops, a large center island, a farmhouse sink, and stainless steel appliances - perfect for everything from weeknight dinners to weekend gatherings. Extended cabinetry and quartz counters at the dining nook provide abundant storage and prep space, while plank tile flooring flows seamlessly throughout the main living areas. Plantation shutters throughout the home offer timeless elegance and light control in every room. Step outside to your private backyard oasis - low-maintenance and beautifully designed with pavers, lush artificial turf, a producing lemon tree, and mature shrubs. Whether you're hosting or simply unwinding, this outdoor space delivers. THE NEIGHBORHOOD & LIFESTYLE Living in Hastings Farms means stepping outside to approximately 11 miles of multi-use trails along the Queen Creek and Sonoqui washes - perfect for walking, biking, and horseback riding. Right within the neighborhood, enjoy many playgrounds, soccer field, basketball courts, and beautifully maintained BBQ areas and community parks. Everything you need is just minutes away: shops and dining at Queen Creek Marketplace and Cornerstone at Queen Creek, multiple local parks and San Tan Mountain Regional Park just a short drive away. TOP-RATED SCHOOLS Zoned for the highly regarded Queen Creek Unified School District, consistently rated A by the Arizona Department of Education. Students attend Queen Creek Elementary, Newell Barney Middle School or Crismon Junior High, and the state-of-the-art Crismon High School. This is more than a home - it's a lifestyle. Come see why families love calling Hastings Farms home.

21136 E Poco Calle --, Queen Creek

$975,000
5 Beds 3 Baths 6926755 MLS 2,669 SqFt.
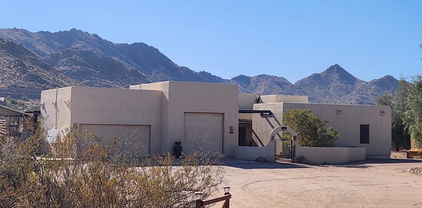
WELL BELOW RECENT APPRAISAL! Priced to sell. Beautiful custom home on 3.465 acres with amazing mountain views! Home features 5 bedrooms (one has separate entrance)..perfect for home office or casita. Primary bathroom features newly remodeled shower area with sunken tiled tub, rain showerhead and newly 24x24 tiled flooring. Spacious closet with custom shelving/drawers and elegant chandelier. Open kitchen design with built in breakfast bar, perfect for entertaining. Living space has a cozy beehive wood burning fireplace, natural overhead wood beams and pillars, double sided saltwater built in aquarium and an entry through brand new French doors to your screened in Arizona room. Heated pool/spa with waterfall and grotto bench. Newly remodeled pool with new pebble tec, new decking, new tile. ..all in December 2025. Brand New: AC Unit, Pool Heater, French Doors, Salt Free Water Softener... all in 2024, new custom iron gate on front courtyard entry (June 2025) and new 140' privacy fence on South side of property (in progress December 2025). No HOA, bring all of your toys or animals. Property is also income producing with RV/Boat rental space which can carry over if interested. Today is your day to own this custom home!

5713 W Sun Dance Drive, Queen Creek

$729,990
3 Beds 3 Baths 6974897 MLS 2,451 SqFt.
Discover the last Aspen RV Garage Floor Plan at Madera at Sultana. Luxury Living Meets Everyday Convenience in Queen Creek's Most Sought-After Community. Located just minutes from the Loop 24 Freeway and premier shopping and dining, Madera offers a peaceful lifestyle paired with exceptional community amenities. Now featuring Ashton Woods' newest and most versatile layout — the Aspen RV Garage floor plan — this home is designed for those who value space, comfort, and thoughtful design. With its Spanish style elevation and open-concept layout, the Aspen provides generous living areas filled with natural light from the 4-panel sliding glass door that opens to the backyard. A standout feature of this home is its impressive RV garage, uniquely integrated into the home's roofline and complemented by a three-car tandem garage  a rare find in this community. The larger lot size and included double gate provide even more flexibility for those needing space for hobbies, equipment, or extra storage. Inside, the gourmet kitchen is a showstopper, featuring quartz countertops, GE built-in appliances, a 36"" gas cooktop, shaker cabinets, and a beautifully wrapped kitchen island. Den area off the hallway versatility for entertaining. Designed in a neutral Oxford style design collection selected by the Ashton Woods Studio team, the home blends modern elegance with everyday comfort. Throughout the main living areas, you'll find wood plank tile floors and 8-foot interior doors, while the bedrooms feature upgraded carpet and oversized layouts for added relaxation and privacy. The primary suite is a true retreat, offering an enlarged tiled shower, tiled skirt with drop in tub ,and a spacious layout that invites rest and rejuvenation. This home is scheduled for completion in May 2026 and is the last RV garage home in the Madera community allowed to feature an RV garage  making it an extraordinary opportunity for those seeking both form and function.

22901 E Twin Acres Drive, Queen Creek

$835,000
5 Beds 3 Baths 7015310 MLS 2,979 SqFt.
Welcome to this beautifully upgraded single-level home offering 2,989 sq ft, 5 bedrooms, and 3 bathrooms, complete with a desirable 3-car garage. Situated on an exceptional 19,000+ sq ft premium lot, this property features one of the best backyards you'll find! Step outside to your private oasis with a Pebble Tec pool, heated spa, built-in BBQ, covered patio, fire pit with seating area, and a large grass space--perfect for entertaining or relaxing. The oversized lot also includes a large RV gate with an extended pad. Inside, the home showcases a well-appointed kitchen with upgraded cabinetry, granite countertops, stainless steel appliances, built-in refrigerator, gas cooktop, double ovens, warming drawer, and a spacious walk-in pantry. Additional features- include new vinyl plank flooring in select areas, new baseboards, garage cabinets, and a soft water system. Major upgrades provide peace of mind and efficiency, including a brand new roof (April 2026), new exterior paint, and Tesla solar to help reduce energy costs. This rare combination of space, upgrades, energy efficiency, and an incredible lot makes this home truly stand out.

19041 E Arrowhead Trail, Queen Creek

$1,375,000
4 Beds 5 Baths 7010612 MLS 4,314 SqFt.
Resort-style living in Queen Creek, AZ. This beautifully designed home offers the elevated finishes and indoor-outdoor lifestyle buyers are searching for in Queen Creek real estate. The open-concept layout features a chef-inspired kitchen with rich custom cabinetry, expansive island seating, and seamless flow into the dining area and spacious living room. A dedicated office adds flexibility, while two secondary ensuite bedrooms provide exceptional comfort for guests or multigenerational living. The primary suite offers a spa-like bath and relaxing retreat. Outside, enjoy a sparkling pool, water features, covered patio, outdoor fireplace, and stunning outdoor kitchen pavilion built for entertaining.

21504 S 228th Place, Queen Creek

$499,000
4 Beds 2 Baths 7007629 MLS 2,264 SqFt.
Designer home with a bright, open layout, incredible storage, and a prime location in Queen Creek--perfect for everyday living and entertaining. Beautifully upgraded with modern finishes and light-filled spaces, plus standout storage including an extra large walk-in pantry. Open-concept living flows to a covered patio and grassy backyard. North/South orientation, located in the highly sought after neighborhood ''The Villages'', and just a short walk from the fifth hole on Las Colinas Golf Course, a beautiful park and playground, and Queen Creek wash trail! Also near Barrio Queen and Caldwell County BBQ, with The Perch and Postino Wine Bar coming soon. Quantum Fiber internet available. Enjoy a heated community pool, clubhouse, fitness center, pickleball courts, and more--come see!

21139 E Camina Plata Street, Queen Creek

$725,000
4 Beds 2 Baths 6994523 MLS 2,344 SqFt.
Enjoy the charm and space of the Queen Creek lifestyle while staying conveniently close to everything Gilbert has to offer without the traffic. Located right along the border of Queen Creek and Gilbert, this beautifully maintained and REMODELED 4 bedroom home offers the perfect blend of comfort, space, and convenience. Situated on an OVERSIZED 14,000 sq ft lot, the BACKYARD is designed for true Arizona living. Enjoy a HEATED swimming POOL, cozy FIRE PIT, and plenty of room to entertain. Whether you're hosting family gatherings, weekend barbecues, or relaxing evenings under the desert sky, this outdoor space is made for making memories. Inside, you'll find thoughtful upgrades throughout. The kitchen features completely REFINISHED cabinetry, GRANITE countertops, and abundant COUNTER SPACE. LUXURY VINYL PLANK flooring is placed in all the right areas, and the bathrooms have been tastefully REMODELEDto give the home a fresh, updated feel. Additional highlights include a RARE 3 CAR GARAGE with a convenient utility sink, a NEW AC unit, and TWO functional living rooms offering flexible living and entertaining space. SOLAR SCREENS and DUAL PANE windows help keep the home comfortable and energy efficient year round. With four bedrooms, extensive upgrades, and an incredible backyard on a large lot, this home offers the space, lifestyle, and functionality today's buyers are looking for. Come experience it in person.

21739 S 193rd Street, Queen Creek

$396,000
3 Beds 2 Baths 7004392 MLS 1,528 SqFt.
Welcome to 21072 E Stonecrest Dr, a 3 bed, 2 bath home in Queen Creek's Ocotillo Landing community! The exterior was freshly painted in Feb. 2026, giving the home fantastic curb appeal & a like new feel the moment you arrive.The inviting front porch sitting area is the perfect spot to relax & enjoy the beautiful Arizona mornings & evenings. Inside features a split, open floorplan w/ wood-look flooring, neutral paint, and direct access from the 2-car garage from the laundry room. The kitchen includes wood cabinetry, built-in appliances, gas stove, a pantry, breakfast bar, & pendant lighting, opening to the main living area. The master bedroom offers an attached bathroom w/ dual vanity, tub & shower, private toilet room, and a walk-in closet. Location is everything, & this home delivers. Just a short walk to the community park & pool, & situated right next to an abundance of shopping, dining, & entertainment options. Everything you need is right at your doorstep.

21072 E Stonecrest Drive, Queen Creek

$599,999
3 Beds 3 Baths 7002006 MLS 2,381 SqFt.
Experience resort-style living in this 3 bedroom, 2.5 bath home designed for comfort, style, and entertaining. From the moment you step inside, you'll feel the warmth of thoughtful upgrades and inviting details throughout. The spacious family room features an elegant electric fireplace, perfect for cozy evenings, while the primary suite offers its own fireplace for the ultimate retreat. The chef's kitchen boasts a large island, extensive cabinetry, and a walk-in pantry. Ideal for cooks who crave space and functionality. Enjoy year-round comfort with plantation shutters throughout and a 3 car tandem garage with workbench. Step outside to your resort-inspired backyard, complete with a sparkling play pool, spa, and a gas outdoor fireplace. The perfect space for entertaining

22547 E Sonoqui Boulevard, Queen Creek

All information should be verified by the recipient and none is guaranteed as accurate by ARMLS. Copyright 2026 Arizona Regional Multiple Listing Service, Inc. All rights reserved.