Refine Search
Sort by
$770,000
4 Beds 3 Baths 7008882 MLS 2,770 SqFt.
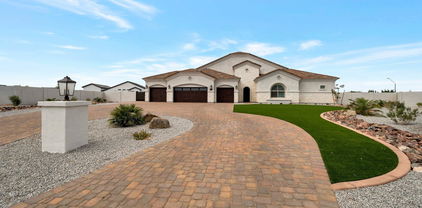
Brand new-completed in 2025, this stunning home sits on one of the LARGEST LOTS in the community & captures breathtaking mountain views right from your backyard .This thoughtfully designed single-level home features a split floor-plan with 4 bedrooms, 2 versatile den spaces, one enclosed with barn doors & 3 full baths. Clean, contemporary finishes & smooth wall texture create a polished feel throughout. The gourmet kitchen is a true centerpiece with a built-in refrigerator, gas cooktop, double wall ovens, stacked maple cabinetry, quartz waterfall island, walk-in pantry, beverage fridge & elevated lighting. Smart home features with Alexa integration, surround sound prewire in/out, tankless water heater, RO & soft water system. The spacious primary suite offers dual sinks, a soaking tub, tiled shower, and an oversized closet. The 3 car tandem garage includes a dedicated EV outlet & extended space for storage. The front yard features charming desert landscaping with a welcoming walkway, private courtyard, and paver driveway, plus an additional paver drive leading to the RV gate for added convenience. The covered patio & expansive backyard offers endless potential-perfectly suited for a custom pool or outdoor retreat, all set against unobstructed mountain views. A rare opportunity to own a brand new home with modern features on a premium oversized lot with stunning mountain views.

4823 W Grayback Lane, Queen Creek

$750,000
4 Beds 3 Baths 6964108 MLS 3,291 SqFt.
Seller is open to paying buyer concessions toward closing costs! Want a newer build without the hassle or cost of landscaping and finishing touches? This is the home for you! Located in Madera, Queen Creek's newest community, this home offers quiet living with convenient access to the 24 Freeway and nearby shopping. Enjoy resort-style amenities including a community pool, pickleball and bocce ball courts, playgrounds, BBQ areas, and shaded ramadas. The home features wood-plank tile in main living areas, plush carpeted bedrooms, white shaker cabinets, and quartz countertops. Upgrades include 10' ceilings, 8' interior doors, pendants over the island, ceiling fans throughout, and designer tile in the primary bath with upgraded plumbing and lighting.

22924 E Nightingale Road, Queen Creek

$530,000
2 Beds 2 Baths 7022567 MLS 1,928 SqFt.
Beautiful Nice floor plan in sought-after Encanterra CC! This 2BR + den home offers open concept living with a chef's kitchen featuring a large island--perfect for entertaining--flowing into the dining and great room. A stunning triple wall of glass opens to a tranquil covered patio with fireplace, and sun shade for seamless indoor/outdoor living year round! Enjoy a tranquil backyard with built-in BBQ and vibrant landscaping. The spacious primary retreat features dual sinks, tiled shower, and large walk-in closet. Fully paid leased solar adds efficiency. THERE IS A GOLF MEMBERSHIP ATTACHED TO THIS HOME! Golfers will love the option to purchase a membership and skip the waitlist--play right away. Come live the good life!

1609 E Hesperus Way, Queen Creek

$436,900
3 Beds 2 Baths 6994072 MLS 1,723 SqFt.
BUYERS! NEED A HELPING HAND INTO HOMEOWNERSHIP? THIS SELLER UNDERSTANDS! This fantastic gem priced right in Queen Creek, along with SELLER'S POSSIBLE ASSISTANCE creates an incredible opportunity for those seeking a move-in ready home jam packed with value, comfort, and convenience. Located just minutes from everything Queen Creek has to offer, this thoughtfully updated 3 bedroom, 2 bath home features an open-concept layout on a spacious 7,000+ sf lot. Enjoy added sunset views with no direct rear neighbors, creating an open feel and extra separation behind the home. A 2-car garage with an oversized driveway provides plenty of parking and storage--perfect for multiple vehicles or visiting guests. The bright kitchen includes granite countertops, a center island, breakfast bar, pantry, and ample cabinet space--ideal for everyday living. The split floor plan offers added privacy, with a generous primary suite featuring dual sinks, a walk-in closet, and a separate tub and shower. 2 additional bedrooms provide flexibility for guests, a home office, or hobbies. Step outside to enjoy Arizona living with covered front and back patios and a low-maintenance backyard designed for easy entertaining. If you've been waiting for the right home, an affordable price, and an amazing overall opportunity, THIS is it - -don't miss out!

19925 E Thornton Road, Queen Creek

$1,500,000
5 Beds 4 Baths 6975645 MLS 3,705 SqFt.
WOW! Stunning custom estate on a full acre in gated Pegasus Airpark with exceptional space for RV owners, car collectors, or hobbyists. Features a 1,686 sq ft detached RV/TOY garage with motorized roller gate and 10' & 14' doors, plus an additional 950+ sq ft 3-car garage. The RV/TOY GARAGE also includes an additional 243 sq ft guest suite with full bath, perfect for visitors, hobbies, or a private office. The immaculate open floorplan showcases TRAVERTINE tile, rich ALDER CABINETRY, 8' SOLID-CORE doors, and soaring 10'-12' ceilings. The dramatic island kitchen features GRANITE countertops, gas cooktop, wall oven, microwave, and built-in stainless refrigerator. Spacious primary suite offers generous closet space, jetted tub, and separate walk-in shower. Step outside to a true backyard oasis with mountain views. Travertine decking covers the resort-style backyard pool area and covered patio, a sparkling diving pool, rock waterfall, and a gazebo with BBQ and bar seating, all surrounded by lush landscaping. Three large secondary bedrooms provide flexibility; two with walk-in closets and share a convenient Jack-and-Jill bath, while the third features a closet and double doors off the entry area, making it perfect as a bedroom or office adjacent to the master suite. Additional highlights include abundant storage, water softener, central vacuum, and alarm system. Immaculate and move-in ready, this home delivers luxury living with unmatched garage space and exceptional outdoor entertaining.

21816 E Pegasus Parkway, Queen Creek

$1,155,000
5 Beds 4 Baths 7026924 MLS 4,192 SqFt.
An exceptional home that exudes elegance, custom craftsmanship, and timeless sophistication upon arrival. Stunning wrought-iron/glass front door opening to a beautifully redesigned entry, entering an elevated style and thoughtful home design. Custom-Designed Interior with elevated living spaces. Chef's kitchen featuring large built-in Samsung refridgerator, JennAir high-end cooking range, 32 degree chilled R/O system, nugget ice maker, generous eat-in island. Expansive Primary Suite and newly updated primary bathroom featuring refined finishes creating a spa-like experience. Outdoor Pool Oasis on an impressively sized lot extending the elegance to the outdoors and the luxurious climate controlled garage facilitating garage projects susatainable in the Arizona heat.

23051 S 202nd Street, Queen Creek

$765,000
4 Beds 4 Baths 7024827 MLS 3,013 SqFt.
Welcome to this beautifully designed home in the sought-after La Sentiero neighborhood of Queen Creek! Offering 4 bedrooms, 3.5 bathrooms, plus a dedicated den, this spacious home blends modern design with comfortable everyday living. Featuring a desirable split floorplan, this home offers both functionality and privacy. The open-concept layout showcases a stunning kitchen with white cabinetry, quartz countertops, stainless steel appliances, and an impressive 20-foot sliding glass door that creates seamless indoor-outdoor living. The spacious primary suite is a true retreat, complete with a remodeled bathroom featuring a double vanity, beautifully upgraded walk-in shower, and a large walk-in closet. Step outside to your private backyard oasis with a sparkling pool, hot tub, and plenty of space to relax or entertain year-round. Beautifully landscaped with low-maintenance turf in both the front and backyard, this home is designed for easy Arizona living and also features an RV gate for added convenience and flexibility. The garage is wired for a 50A car charger, making it ready for your electric vehicle setup. Located just minutes from local favorites like Queen Creek Olive Mill and Schnepf Farms, along with shopping, dining, and all that growing Queen Creek has to offer, this home perfectly combines lifestyle, comfort, and modern Arizona living.

22138 E Creekside Drive, Queen Creek

$525,000
3 Beds 3 Baths 7021728 MLS 2,558 SqFt.
Welcome to this former model home in Queen Creek, offering 3 bedrooms, 2.5 bathrooms, & 2,558 sq ft of thoughtfully designed single-story living. Ideally located just 10 minutes from Downtown Queen Creek, this home combines comfort, efficiency, and style in a highly desirable setting. Step inside to find soaring 10-foot ceilings, 8-foot doors, and a spacious, open layout featuring a formal dining room, living room, family room, and versatile flex space--perfect for a home office, hobby room, or additional lounge area. The gourmet kitchen is a standout, complete with a large island, 36'' gas range, and reverse osmosis system 2019, making it ideal for both everyday living and entertaining. The primary suite offers a relaxing retreat with a walk-in shower & generous walk-in closet. Modern upgrades provide peace of mind, including a tankless gas water heater 2025, owned solar 2019, battery backup in case of power outage, one HVAC unit replaced 2024, and a water softener 2019. Google Fiber availability adds to the home's connectivity & convenience. Enjoy Arizona living outdoors with a gated courtyard entry & a low-maintenance front yard. The backyard is designed for relaxation & entertaining, featuring a travertine patio & sitting area, gas fireplace, putting green & artificial turf ideal for Arizona outdoor living Located just 0.5 miles from ALA Signal Butte (Pre-K-6th) & 3 miles from the Queen Creek Recreation & Aquatic Center & Frontier Family Park, this home also benefits from a quieter street where Signal Butte Road tapers from 30 mph to 15 mph & ends at a roundabout. Complete with a 3-car garage (2-car + separate 1-car), upgraded paver driveway. This home truly has it all.

23103 S 223rd Way, Queen Creek

$480,000
3 Beds 2 Baths 7020047 MLS 1,718 SqFt.
Welcome to this beautifully upgraded, single-level 3 bedroom + den home in the heart of Queen Creek--just minutes from Queen Creek Marketplace, dining, shopping, and everyday convenience. Step inside to a bright, open-concept layout featuring gorgeous wood plank tile flooring, upgraded 5 1/4'' baseboards, and designer touches throughout. The spacious kitchen is the centerpiece of the home, offering frost quartz countertops, upgraded white maple cabinetry, stainless steel appliances, GE gas range, large pantry, breakfast bar, undermount sink, and pendant lighting--perfect for both daily living and entertaining. The split floor plan provides privacy and functionality, with a large owner's suite featuring dual sinks, quartz counters, and a huge walk-in closet. Both bathrooms include rai Welcome to this beautifully upgraded, single-level 3 bedroom + den home in the heart of Queen Creek--just minutes from Queen Creek Marketplace, dining, shopping, and everyday convenience. Why wait months (and spend thousands more) on new construction when this 2020-built home already has the upgrades completed and is ready for immediate move-in? Step inside to a bright, open-concept layout featuring gorgeous wood plank tile flooring, upgraded 5 1/4" baseboards, and designer touches throughout. The spacious kitchen is the centerpiece of the home, offering frost quartz countertops, upgraded white maple cabinetry, stainless steel appliances, GE gas range, large pantry, breakfast bar, undermount sink, and pendant lighting--perfect for both daily living and entertaining. The split floor plan provides privacy and functionality, with a large owner's suite featuring dual sinks, quartz counters, and a huge walk-in closet. Both bathrooms include raised vanities and modern finishes, while upgraded ceiling fans throughout add comfort and style. Unlike new builds, this home already includes valuable upgrades such as gutters, French drains, and a water softener, saving you time, money, and post-close projects. Situated on a premium North/South facing lot, the low-maintenance front and backyard make this home ideal for easy living. Located just steps from community walking paths and a children's play area.

20391 E Estrella Road, Queen Creek

$840,000
3 Beds 2 Baths 7016421 MLS 1,580 SqFt.
Saddle up -- this is the horse property you've been waiting for. Tucked at the end of a quiet cul-de-sac on 2.5 fully usable acres, this San Tan Valley ranch delivers everything a horseman needs and a lifestyle the whole family will love. The current owner has poured serious money and sweat into the equestrian setup, and it shows. The arena is the showstopper -- laser-leveled and packed before hauling in 600 tons of fresh sand, with brand-new light poles and all-new LED fixtures for after-dark training. Underground sprinklers were trenched in using 2-inch Schedule 40 conduit to keep the footing right year-round. The barn was expanded with five newly built stalls, plus cross fencing, a dedicated hay barn, pipe-and-wood turnouts, RV gate, and trailer parking. This is a setup most owners spend years building, it's done. On top of the equestrian work, the seller brought in fill dirt to grade out the side of the house and laid 3/8 minus across the property for a clean, finished look throughout. The home itself has been freshened up with new exterior paint and a new front door, setting the tone before you even walk in. Inside it's a bright, single-level 3-bedroom, 2-bath with vaulted ceilings, a red brick wood-burning fireplace anchoring the great room, granite kitchen counters, a split primary suite with dual vanities and a separate shower and tub, and added shelving in the master closet. Dual-pane windows, tile and carpet flooring, inside laundry, and a 2-car garage with direct access round it out. Out back, ranch life meets resort life, pebble-finish pool with a natural rock waterfall, fully fenced for safety, wrapped in extended covered patio space built for entertaining. String lights, a massive harvest table under the pergola, a built-in firepit on turf, outdoor kitchen setup, and room for the trampoline and the kids. Goats, horses, chickens, dogs, this property handles it all. The hidden upside: the parcel is splittable into two lots. Live in the home and build on the second, sell it off, or hold it as a future investment. True horse property with a splittable lot, a private pool, and a turnkey home doesn't come around often. North/south exposure. Minutes to Schnepf Farms, Queen Creek dining, and the 24.

3720 E Vista Grande --, Queen Creek

$605,155
4 Beds 3 Baths 6999354 MLS 2,213 SqFt.
What's Special: Larger Lot | Mountain View | Close to Amenity | Extra Garage Storage | Gourmet Kitchen | Single Level Living. New Construction - June Completion! Built by America's Most Trusted Home Builder. Welcome to the Regal at 31015 N Calabasas Lane in Ladera Trails Encore! Step through the paver front porch and into a welcoming foyer that leads past a secondary bedroom with a full bathroom and a spacious flex room filled with possibility. Across the foyer, another bedroom, a second bathroom, and a flexible room offer even more space to personalize. The kitchen features a spacious island and opens to the casual dining area, great room, and covered outdoor living for an easy, connected flow. The primary suite is tucked away for privacy and includes a spa-like bath with a super shower and a roomy walk-in closet. A nearby laundry room adds everyday convenience. Nestled at the base of the scenic San Tan Mountains, Ladera Trails is a beautiful place to call home. Adjacent to San Tan Mountain Regional Park, residents enjoy easy access to miles of hiking and biking trails, a sparkling community pool and pickleball courts! Explore local favorites like the Olive Mill, Schnepf Farms, and Queen Creek Marketplace, plus a wide variety of shops, restaurants, and everyday conveniences--all just a short drive away. At Ladera Trails, everything you need is always within reach. Additional Highlights Include: Gourmet kitchen, engineered marble super shower at primary bath, paver front porch/driveway/entry/walk, and garage service door. MLS#6999354

31015 N Calabasas Lane, Queen Creek

$565,600
4 Beds 3 Baths 6979724 MLS 2,636 SqFt.
ASSUMABLE VA LOAN AT 2.375%! Stunning modern 2021-built home by Mattamy Homes sits on a desirable corner lot in Malone Place Parke. This 2,636 sq ft Spanish-style home offers 4 bedrooms + den, loft, and 2.5 baths. Open-concept kitchen features quartz countertops, large island, gas range, walk-in pantry, and stainless appliances, flowing into the family room. Upstairs primary suite includes double vanities, private toilet room, and walk-in closet. 3-car tandem garage, tankless gas water heater, water softener, and included washer/dryer. Low-maintenance yard with desert front and synthetic turf backyard, covered patio, and North/South exposure. Located in a serene neighborhood with community paths and nearby playground.

23043 E Rosa Road, Queen Creek

$740,000
2 Beds 2 Baths 6954013 MLS 2,001 SqFt.
Back on the market! CUSTOM BUILD just 2 years old on a 1/2 ACRE COUNTY ISLAND lot with NO HOA, views of the San Tan Mountains, and Chandler schools! This bright, open, split floor plan offers 4 bedrooms and 2 bathrooms. The kitchen is the center of the home and has gorgeous quartz counters, center island, tile backsplash and stainless appliances. Generous-sized primary bedroom has custom built tiled shower, freestanding soaking tub, quartz counters and custom closet. The secondary bedrooms are extremely spacious with 2 having large walk-in closets. Wood plank tile flooring, smooth drywall & custom two-way window shades throughout. Property boasts oversized 3-car garage, fully fenced backyard with custom built covered entertainment area.

25432 S Lemon Avenue, Queen Creek

$735,000
5 Beds 3 Baths 7021726 MLS 3,521 SqFt.
ABSOLUTELY BEAUTIFUL AND UPDATED 5 BEDROOM, 3 BATHROOM HOME WITH 3 CAR GARAGE + RV GATE, SPARKLING POOL AND SPA IN CORTINA! THIS HOME FEATURES SEPARATE LIVING ROOM WITH SOARING CEILINGS AND FAMILY ROOM WITH BUILT IN ENTERTAINMENT CENTER WITH FIREPLACE OFF THE OPEN ISLAND KITCHEN BOASTING A BREAKFAST BAR, WHITE CABINETRY, QUARTZ COUNTERTOPS, STAINLESS APPLIANCES WITH GAS RANGE AND DOUBLE OVENS AND BIG EATING AREA. THE MASTER SUITE INCLUDES A SPACIOUS BEDROOM WITH WALK OUT DECK, LARGE BATHROOM WITH HUGE FRAMELESS SHOWER WITH MULTIPLE HEADS, DOUBLE VANITIES AND BIG WALK IN CLOSET. THE HOME ALSO FEATURES NEW EXTERIOR PAINT, NEW HIGH EFFICIENCY WINDOWS, NEW LIGHTING FIXTURES, LUXURY VINYL FLOORING AND PLUSH CARPETING IN ALL THE RIGHT PLACES. EASY MAINTENANCE FRONT AND BACK YARDS. THE BACK YARD HAS A LARGE COVERED PATIO, TONS OF OPEN SPACE WITH PAVER PATIO, RAISED GARDEN BEDS, BUILT IN BBQ GRILL AND SMOKER AND OF COURSE A SPARKLING HEATED POOL AND SPA, JUST IN TIME FOR SUMMER!

19047 E Raven Drive, Queen Creek

$742,500
3 Beds 3 Baths 7012598 MLS 2,881 SqFt.
Incredible home with all the bells and whistles located in the community of Queen Creek Station in Queen Creek, AZ in one of the fastest growing areas of the East Valley. This home offers a spacious and functional layout with thoughtful upgrades throughout. Inside, you'll find an open concept design featuring wood plank tile flooring and new carpet which were both installed in 2025, along with fresh interior paint. The kitchen is designed for both everyday living and entertaining, complete with a large island, walk in pantry, stainless steel appliances, granite countertops, and a gas stovetop. Surround sound throughout the home adds to the overall experience. A versatile flex or bonus room provides the option for next gen living, a separate living space, or a teen room, giving flexibility for a variety of needs. The primary suite includes a walk in closet and a spacious bathroom with a huge, oversized shower, double vanities, and a convenient docking drawer outlet for styling tools. The backyard is designed for both entertaining and relaxation, featuring a saltwater pool with a Baja step and spa, a pergola with a motorized sunscreen for shade, a firepit, and a built in outdoor kitchen with a natural gas barbecue hookup. Misters along the patio help keep the space cool, while pavers, turf, a horseshoe area, and two storage sheds create a fully functional outdoor environment. Additional features include a three car tandem garage, abundant storage throughout, and a 50 amp plug next to the garage for RV setup. Queen Creek Station is known for its prime location just minutes from some of the best shopping, dining, and everyday amenities in Queen Creek. The community has a 5000 sq ft community pool, playgrounds, a basketball court and miles of hiking and walking trails. Residents enjoy close proximity to Costco, Queen Creek Marketplace, local restaurants, coffee shops, and entertainment. With quick access to major roadways and everything Queen Creek has to offer, this location continues to be a top choice for buyers looking for both convenience and community. If you're searching for a home in Queen Creek AZ that offers a prime location, access to amenities, and a move in ready property with a resort style backyard, this is one you don't want to miss.

20520 E Mockingbird Drive, Queen Creek

$1,125,000
4 Beds 3 Baths 6977904 MLS 3,266 SqFt.
Experience unparalleled luxury living in this exquisite executive home nestled in the prestigious gated community of Spur Cross in Queen Creek, AZ. This meticulously crafted luxury residence blends sophisticated elegance with exceptional entertaining spaces, ideal for discerning buyers seeking high-end homes for sale in Queen Creek. Step inside to a bright, airy open-concept design featuring premium finishes and abundant natural light. The thoughtful split floor plan includes two secondary bedrooms and a full bath at the front, plus a versatile flex room currently used as a fourth bedroom—perfect for adaptable living, guests, or a hobby space. A dedicated home office with custom double glass doors opens to a private outdoor courtyard and includes stylish built-in cabinetry, file drawers and lighting for optimal productivity. The expansive great room impresses with a dramatic 16-foot sliding glass door that seamlessly connects indoors to an outdoor entertainer's paradise. The gourmet kitchen is a chef's dream, complete with high-end designer finishes, top-tier stainless steel appliances, a large center island, and an oversized walk-in pantry for ultimate convenience and storage. Retreat to the lavish primary suite, boasting generous proportions, breathtaking views, a spa-like ensuite bath with separate tub and shower, dual vanities, and a custom-built bookcase with drawers for refined elegance. Sprawled across a rare 15,000+ sq ft oversized lot, the resort-style backyard oasis features a sparkling heated pool, relaxing hot tub, low-maintenance turf, lush landscaping, custom shades, and an outdoor misting system for year-round Arizona comfort and enjoyment. Adventure enthusiasts will love the impressive 49-foot detached RV garage with air conditioningperfect for storing boats, toys, vehicles, or hobby gear in this Queen Creek RV-friendly home. Additional thoughtful upgrades include a built-in bench by the back door, custom electric fireplace with mantel, and premium details throughout for a cozy yet upscale feel. Located in the heart of fast-growing Queen Creek, enjoy convenient access to top-rated schools, premier shopping, dining, and recreation. This move-in ready luxury home masterfully combines functionality, privacy, and outdoor Arizona living in one of the area's most sought-after gated communities.

22933 E Camacho Road, Queen Creek

$542,500
4 Beds 4 Baths 6932072 MLS 2,438 SqFt.
OWNED SOLAR! This stunning 4-bedroom, 3.5-bathroom home with a spacious loft is everything you've been looking for. Built in 2022 and perfectly designed for modern living, this home offers plenty of space for family and friends to gather while still maintaining private retreats for everyone. Bright and airy living spaces flow seamlessly into the gourmet kitchen, complete with upgraded appliances, stylish countertops, and ample storage. One guest room with en-suite bath located on the main floor. Upstairs, you'll love the versatile loft area, two additional guest rooms and luxurious primary suite featuring en-suite bath with walk in shower and a large walk-in closet. The expansive backyard is perfect for Arizona living with large turf area and garden beds.

23013 E Domingo Road, Queen Creek

$687,164
4 Beds 3 Baths 6985551 MLS 2,474 SqFt.
What's Special: No Rear Neighbors | Close to Amenities | Flex Room | 3 Full Baths | Gourmet Kitchen. New Construction - June Completion! Built by America's Most Trusted Home Builder. Welcome to the Cambridge at 20694 E Via Del Oro in Ellsworth Ranch Landmark Collection! This thoughtfully designed one-story home features a welcoming front porch, an open-concept kitchen with quartz countertops and a center island, and a spacious gathering and dining area that flows into a covered outdoor living space. The private primary suite offers dual vanities, and a large walk-in closet, while three secondary bedrooms, two full baths, a study, and a dedicated exercise room complete the layout. Enjoy a lifestyle full of amenities just outside your door  including a clubhouse, fitness center, sparkling pool, lighted pickleball and basketball courts, and a National Wildlife Federation-Certified Butterfly Garden. Nearby favorites like Harkins Theaters, Desert Mountain Park, San Tan Flat, and Trader Joe's are just minutes away. This is the home and community you've been waiting for! Additional Highlights Include: Gourmet kitchen, exercise room in place of tandem, shower at bath 2, and garage service door. MLS#6985551

20684 E Via Del Oro --, Queen Creek

$1,375,000
5 Beds 5 Baths 7014530 MLS 4,022 SqFt.
Pride of ownership shines in this impeccably maintained home nestled on a cul-de-sac. On the Gilbert & QC border, this coveted community features 47 luxury single level homes. Stunning curb appeal featuring a 4-car garage, automatic RV gate, & a gated courtyard to start. Fully detached 24X30 garage with 220V, HVAC, sink, custom cabinetry & floor. Inside offers over 4000 SF with 5 beds, 4.5 baths. 3 of the guest rooms have ensuites & walk-in closets. Gourmet kitchen with GE Monogram appliances, gas cooktop, double ovens, built-in refrigerator, microwave & 12-foot island, and oversized pantry. The backyard is an entertainers dream with views of the San Tan Mountains, a heated pool with a waterfall, putting green, expansive covered patio. Over $100k in upgrades over last 24m. See doc tab. Additionally, this gem includes a dedicated den/office & a bonus room. This one-of-a-kind beauty is a dream come true!

19225 E Pine Valley Drive, Queen Creek

$1,295,000
3 Beds 4 Baths 7012545 MLS 3,273 SqFt.
This brand new (Certificate of Occupancy expected around April 30, 2026) luxury custom home blends stunning European Countryside architecture and design with modern amenities, creating an exquisite custom home sweetly situated on a .33 acre lot with lovely mountain views on a quiet, private street (to be gated) with no HOA. Your paradise awaits... walnut-toned hybrid (waterproof) hardwood floors throughout, stylish checkerboard tile in the moody, color-drenched laundry room, luxury lighting and plumbing fixtures throughout. This stunning custom home features 3 bedrooms, a stylish den/sitting room, a billiards table-sized game room, and 3.5 bathrooms, (including a pool bath). Beautiful customized cabinetry in a dark, rich stain paired with cream coloured painted cabinets throughout have been designed with high functionality and sufficient storage in mind. The gourmet kitchen is a chef's dream with plenty of space for food prep on the huge Brazilian quartzite stone island and perimeter countertops. The convenient and stylish Butler's pantry with beautiful cabinetry, warm wood countertops, wood shelving, appliance storage and 2nd refrigerator space is perfectly situated right off the kitchen. The large family room features a linear fireplace surrounded by lime-washed stone flanked by two gorgeous arched bookcases. A Mudroom/drop zone near the garage entrance keeps things neat and tidy. The huge master bedroom is a dream retreat and the master bathroom features a stunning wet room with his and hers shower heads, a rain shower head and a large free standing soaking tub for a true spa-like experience. A large 4 car tandem garage with oversized, 9' tall garage door is perfect for your trucks and toys or plug in your electric vehicle with the EV Charging outlet in the garage. The backyard retreat features a spacious paver patio covered with tongue and groove ceilings, plenty of lighting, a built-in BBQ, large pebble sheen pool with spa surrounded by a gorgeous limestone patio, an Italian Countryside inspired pergola for al fresco dining or lounging and a cozy wood-burning fire pit area, to sit back, relax and enjoy the amazing pink and gold Arizona sunsets. The lush landscape design and plant palette is an extension of the home's Modern European architecture and design creating a soothing outdoor experience to be enjoyed year round. This gorgeous home has curb appeal galore! Old-world Limewashed stone and stucco exterior is balanced with a sturdy shaker-style tile and modern metal roof along with wood paneling accents. Lantern-look exterior lighting adds charm and character. Every square foot of this gorgeous home is beautifully designed and curated with countless custom elements and a design aesthetic that turns this fabulously functional house into a warm and inviting place that you can call HOME. Fantastic location right across Riggs Rd from Seville Golf & Country Club with world-class amenities, which extends memberships to residents in our area. The home is right on the border of Gilbert and Queen Creek across the street from gated Cordova with multi-million dollar homes, close to both San Tan Village shopping, restaurants and entertainment as well as Queen Creek Marketplace and Pecan Lakes Entertainment. Gilbert Regional Park is just 5 minutes up the road and has multiple tennis courts, pickleball courts, sand volleyball courts, play grounds, splash pads and so much more for family fun! Please Note: Front and backyard landscaping is in process and photos will be updated upon completion. Expected finish date is end of April-beginning of May. Once CofO is issued, the home will be staged for sale. Furnishings available for purchase on a separate Bill of Sale

17612 E Lawndale Place, Queen Creek

All information should be verified by the recipient and none is guaranteed as accurate by ARMLS. Copyright 2026 Arizona Regional Multiple Listing Service, Inc. All rights reserved.