Refine Search
Sort by
$599,000
4 Beds 3 Baths 7072479 MLS 2,664 SqFt.
From the moment you arrive, you'll feel it--a sense of warmth, comfort, and home. Thoughtfully designed for both everyday living and effortless entertaining, this inviting home offers 2,664 square feet with 4 bedrooms, 2.5 baths, a versatile den, and a climate-controlled flex space thoughtfully converted from the former golf cart garage. At the heart of the home, the open great room creates a natural gathering place, featuring 10-foot ceilings, beautiful hardwood floors, a cozy gas fireplace, and a whole-home music system. The floor plan offers the flexibility to spread out, settle in, and enjoy each space in a way that fits your lifestyle. Outside, the home feels just as welcoming. The front patio overlooks the neighborhood park and provides the perfect spot for morning coffee, evening conversation, or simply watching the neighborhood come to life. In the backyard, a sparkling pool, fire pit, mature landscaping, and desirable north/south exposure create a private setting made for relaxed Arizona evenings and year-round outdoor enjoyment. Located in a highly sought-after Goodyear community, this home pairs the charm of an established neighborhood with thoughtful updates and an exceptional location. Enjoy easy access to championship golf, The Wigwam, local parks, walking trails, premier dining, top-rated schools, the 303 Loop, nearby Litchfield Park, and the vibrant Goodyear Square entertainment district. Comfortable, welcoming, and wonderfully connected--this is the kind of home that makes you want to stay awhile. Welcome home.

15353 W Westview Drive, Goodyear

$324,999
2 Beds 2 Baths 7072473 MLS 1,101 SqFt.
Nestled on a premium corner lot, this charming 2-bedroom home is packed with features you'll love! Once inside, you will discover a perfectly flowing living & dining room filled with bountiful natural light, creating a bright and welcoming atmosphere. Highlights include wood-look flooring, window blinds, ceiling fans, and fresh paint throughout. Upgraded kitchen boasts glossy SS appliances, crisp white cabinets, quartz counters, and a convenient pantry for easy organization. Large primary bedroom ensures restful nights, offering a six-panel door closet and pristine bathroom with an enclosed glass shower. Relaxing backyard has a covered patio, storage shed, and mature trees that provide refreshing shade. This rare find is ready to move in and enjoy! Owner is related to Listing Agent

244 N 62nd Street, Mesa

$358,000
2 Beds 2 Baths 7072469 MLS 1,712 SqFt.
WELCOME TO SUN CITY WEST and this expanded Woodbury (H-763), thoughtfully modified to approximately 1,712 sq. ft. with flexible living spaces rarely found in the original floorplan. This home offers 2 bedrooms plus a spacious Den/Bonus Room that may provide an option for a 3rd bedroom, office, craft room or private guest space. Enjoy two separate living areas, a dining area, eat-in kitchen and an oversized laundry/hobby room--plenty of room to spread out! Major improvements include a newer roof, newer HVAC, fresh interior paint, added attic and wall insulation, updated stucco and exterior paint, newer bedroom carpeting and smooth-surface flooring throughout the main living areas. Two HVAC package units serve separate sides of the home, with a roof A/C unit replaced in 2020. The inviting family room features a ceiling fan and multiple sliding doors opening to the backyard and covered patio, creating easy indoor/outdoor Arizona living. The kitchen overlooks the private backyard and features newer lighting, stainless steel refrigerator, pantry, electric range and a comfortable casual dining area. Both the Primary and Hall Bathrooms have been remodeled, with skylight adding natural light to the Hall Bath. Bedrooms feature newer carpets, ceiling fans and generous closet space. One of the standout features is the large private Den/Bonus Room with smooth-surface flooring and its own door to the backyard, plus convenient access through the Laundry/Hobby Room. The oversized laundry space offers abundant cabinetry, a utility sink, generous folding/work counters and room for an office, sewing area, hobby center or workshop. Step outside to an exceptionally spacious, private backyard with a covered patio, block wall and privacy fencing, mature landscaping and an impressive collection of citrus trees, including 3 orange, 1 grapefruit and 1 lime tree. An extra-wide side yard near the garage offers even more usable outdoor space. New sidewalks and gates were added in 2020, and the front landscape rock was refreshed in 2021. Additional features include a welcoming front courtyard, 2-car garage with storage cabinetry and a long driveway. Enjoy the SUN CITY WEST 55+ active adult lifestyle with 4 recreation centers, 7 golf courses, 90+ chartered clubs, swimming pools, fitness centers, pickleball, tennis, bowling, walking trails, library, theater, arts and crafts, social activities and much more. A wonderful opportunity to enjoy space, flexibility and the resort-style amenities that make Sun City West one of Arizona's most popular active adult communities.

13242 W Maplewood Drive, Sun City West

$525,000
3 Beds 2 Baths 7072465 MLS 1,469 SqFt.
Welcome to this updated North Phoenix home offering 3 bedrooms, 2 bathrooms and a layout that makes great use of every square foot. The bright interior features modern finishes, updated flooring and a refreshed kitchen with quartz countertops, stainless steel appliances, ample cabinetry and a breakfast bar. Step outside to a spacious backyard with a covered patio, RV gate and plenty of room to enjoy Arizona living. A powered detached workshop adds valuable space for hobbies, storage, music, projects or a home workspace. Additional highlights include an attached 2-car garage, newer roof and NO HOA. Conveniently located near shopping, dining, parks and major routes, this home delivers an ideal combination of updates, usable outdoor space and flexibility that's increasingly hard to find.

4101 E Calavar Road, Phoenix

$360,000
3 Beds 2 Baths 7072463 MLS 1,352 SqFt.
Opportunities like this are what make certain homes in Monte Vista truly stand apart. Set on an exceptional homesite with the East Pool just steps away and expansive open space behind, this 2020 Cavco Pebble Beach combines one of the community's most desirable locations with an impressive collection of builder upgrades and approximately 1,352 sq ft of beautifully designed living space. Offering 3 bedrooms and 2 bathrooms, the home was thoughtfully configured for both everyday comfort and effortless entertaining, with the added space and flexibility that make the Pebble Beach floor plan so sought after. The setting is every bit as remarkable as the home itself. Step outside to a generous front patio overlooking the pool area, a beautifully finished paver side yard with dedicated space fo golf car parking, and an expansive covered rear patio extending nearly the full length of the home. With open space directly behind the property, the backyard feels unusually private, spacious and peaceful for resort living. The covered two-car carport is enhanced by Roll-A-Shield enclosures, offering additional shade, privacy and security, while a bonus room at the rear provides valuable additional space for storage, hobbies or whatever best suits your lifestyle. Located close to the community center and Monte Vista's extensive resort amenities, this home delivers a combination of premium location, upgraded construction, generous indoor living and exceptional outdoor space that rarely becomes available. Offered furnished or unfurnished, Lot 641 is an opportunity for the buyer who has been waiting for something beyond the ordinary in Monte Vista Village Resort.

8865 E Baseline Road Unit 641, Mesa

$349,000
7072461 MLS
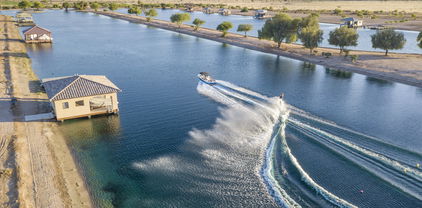
This magnificent 1-acre lot at Spring Mountain Ski Ranch offers the perfect opportunity to build your dream home on a private tournament water ski lake with a regulation slalom course. A private dock and boat lift already in place, allowing for immediate access to the lake for skiing, wakeboarding, paddle boarding and kayaking. Located in a gated community, ensuring privacy and security, featuring stunning lake & mountain views. Only 40 minutes to the Cardinals football stadium & Westgate Shopping/Entertainment district. Buckeye is the fastest growing city in the nation. This is an exceptional opportunity to build the lakefront home of your dreams in a truly unique and exclusive setting. See MLS #6890166 for this lot, which is offered with a home to be built.

26106 S Spring Mountain Trail Unit 3, Buckeye

$2,490,000
4 Beds 3 Baths 7072460 MLS 4,150 SqFt.
This is your shot—don't let it slip away. Live the ultimate waterski lifestyle at Spring Mountain Ski Ranch, a rare gated community with just 22 homesites and 2 private tournament ski lakes. This 4-bed, 4,150 SF custom home sits on a 1-acre lot with an optional guest house, pool, and open layout made for real living. Start skiing now while your home is being built—and yes, you still have time to choose your high-quality finishes. The builder offers all the luxury touches you can imagine. The Features & finishes book is in the Documents Tab. Only 40 mins to Westgate Entertainment District/Cardinals Football Stadium & under an hour to Sky Harbor Airport. Buckeye is one of the fastest-growing cities in the nation. Opportunities like this don't wait—and neither should you.

26106 S Spring Mountain Trail Circle, Buckeye

$350,000
2 Beds 2 Baths 7072458 MLS 1,184 SqFt.
Location, location, location! Conveniently located minutes from Downtown Gilbert, this turn key home offers a spacious two-story layout with two generously sized primary bedrooms, each located on its own floor for added privacy. Both Bedrooms feature an en-suite bath and walk-in closet, creating a flexible layout perfect for a variety of living arrangements. The home features tile flooring throughout, with carpet only on the stairs and second bedroom, plus a convenient stackable washer and dryer inside. Freshly painted in 2024 with a neutral color palette, this home has great bones and is ready for its next owner. Enjoy an incredible Gilbert location close to dining, shopping, entertainment an everything Downtown Gilbert has to offer!

240 W Juniper Avenue Unit 1234, Gilbert

$999,990
5 Beds 5 Baths 7072455 MLS 3,339 SqFt.
Located in the prestigious gated Lone Mountain Community, this luxury home sits on an oversized cul-de-sac lot backing natural desert (NAOS). This most sought-after 5 bed/5 bath open floor plan accommodates grand-style entertaining, featuring premium wood laminate flooring, plantation shutters, and striking volume ceilings. The modern kitchen favors a sleek design with staggered cabinetry w/crown molding, walk-in pantry, pro-grade appliances, and an island breakfast bar. The main floor offers an owner's suite with a massive walk-in closet plus an in-law/ guest suite. Upstairs features a huge loft with a learning area. Highlights include a large laundry room with cabinets and sink, epoxy garage floors, and a covered patio with misters to enjoy stunning Sonoran Desert sunsets. (Click MORE). A note from the owner... Start your mornings with a cup of tea at the kitchen table while the sun streams warmly through the dining room windows, offering a peaceful view of the sunrise to greet the day with positive energy. The neighborhood's quiet serenity invites you to enjoy a relaxing cup of coffee on the patio while listening to the birds sing, or step out to your thriving, year-round garden beds to harvest fresh oranges, grapefruit, herbs, and vegetables to share with family and friends. When heading out for a morning walk as the weather cools, you can often spot hot air balloons drifting across the sky. Inside, a striking staircase serves as a beautiful architectural centerpiece, providing an ideal backdrop for family photos, holiday decor, and celebrations year-round. Designed for creating long-lasting memories, this remarkable residence offers a rare blend of upscale comfort and natural serenity.

32657 N 58th Street, Cave Creek

$475,000
3 Beds 2 Baths 7072454 MLS 1,564 SqFt.
Welcome home to this charming single-level gem in sought-after Eastmark! This 3-bed, 2-bath beauty offers manicured landscape & a 2-car garage with cabinetry. Inside, enjoy a seamless open layout, multi-slide doors, high ceilings, wood-look tile, & plush bedroom carpet. The kitchen features SS appliances, a walk-in pantry, quartz counters, & an island with breakfast bar. The primary suite offers a spa-like bath & walk-in closet. Out back, relax on the patio & pavers, ideal for weekend BBQs. Walk to Mesa Gateway Library, named world's best new library, with a Sensory Room, Nursing Room, & outdoor spaces. Enjoy community amenities: pool, splash pad, basketball court, clubhouse, playground & nearby parks. Choose Eastmark for true small-town charm. Don't miss this opportunity!

9850 E Palladium Drive, Mesa

$450,000
3 Beds 3 Baths 7072453 MLS 2,061 SqFt.
3-CAR GARAGE | 2020 CONSTRUCTION | MULTIPLE LIVING SPACES | 2.99% ASSUMABLE FHA LOAN Less than one mile from Downtown Chandler, this tri-level townhome delivers a hard-to-find combination of newer construction, a true three-car garage, flexible living space, and assumable FHA financing at 2.99% for qualified buyers. The main level features an open kitchen, dining, and family room layout with a large walk-in pantry and direct access to a spacious balcony. Downstairs, a separate den plus additional flex office or storage space creates options for work, media, fitness, or guests. Upstairs, the large primary suite is joined by two additional bedrooms for a well-separated living arrangement. A gated courtyard includes a private yard, while the home is positioned directly across from the community pool. The garage motor was replaced in August 2026. Close to Downtown Chandler dining, shopping, Chandler High School, George & Gather, and SanTan Brewing Company. The 2.99% assumable FHA loan, subject to lender approval and buyer qualification, adds a financing opportunity rarely available with newer construction this close to Downtown Chandler.

1255 N Arizona Avenue Unit 1227, Chandler

$375,000
4 Beds 4 Baths 7072452 MLS 2,229 SqFt.
Don't miss the chance to own this beautifully updated two-story home situated on a desirable cul-de-sac! Discover a large living room filled with abundant natural light that flows seamlessly into the dining area. Matching appliances, plenty of cabinets, a walk-in pantry, granite counters, and a breakfast bar complete this spotless kitchen. A convenient powder room is on the main level. PLUS! You'll also have a dedicated den or office and a HUGE loft ideal for an entertainment area or additional lounge zone. Double doors reveal the serene primary bedroom, offering balcony access, a private ensuite with a shower & tub combo, and a walk-in closet. Relax on the balcony or host weekend gatherings in the oversized backyard featuring a covered patio. This turn-key abode is waiting just for you!

3560 N 292nd Drive, Buckeye

$675,000
4 Beds 2 Baths 7072449 MLS 2,255 SqFt.
THIS IS THE ONE!! This move in ready home features a NEW ROOF, fresh interior, exterior & garage paint, NEW WATER HEATER, updated landscaping & new front irrigation. Inside, the desirable split floorplan is made for gathering in the great room with wood flooring, a cozy fireplace & spacious kitchen with granite counters & large island. A BONUS ROOM offers the flexibility for a home office, playroom, or gaming room. Step outside and sip coffee on the covered patio, float in your sparkling pool, sit by the fire & cook smores on paver seating area. Enjoy a neighborhood park just down the street with a playground & basketball court, plus the convenience of highly desirable South Chandler living near aquatic centers, shopping, dining & 30 minutes from the Phoenix Airport!

4622 E Firestone Drive, Chandler

$1,325,000
3 Beds 4 Baths 7072445 MLS 2,972 SqFt.
Welcome to this exceptional residence in the coveted Cordabella gated neighborhood at Copperwynd, thoughtfully designed around breathtaking views of Four Peaks and sparkling city light views. The open, flowing layout is enhanced by soaring 14-foot ceilings and elegant 8-foot doors throughout, creating an impressive sense of scale while connecting the living spaces seamlessly to the surrounding Arizona landscape. Fully single-level with no steps, the home offers effortless everyday living. Featuring 3 bedrooms and 3.5 bathrooms, the home offers comfort, privacy, and plenty of space for entertaining. Step outside to a private resort-style retreat with a heated sparkling pool, hot tub, and private mini golf putting course. A large covered patio and built-in BBQ, conveniently located off t off the kitchen and pool, create the perfect setting for relaxed outdoor dining and entertaining. The 3-car extended-length garage with built-in storage provides exceptional space for vehicles, equipment, and storage. Conveniently located near Shea Boulevard, this remarkable home combines luxury, privacy, and easy access to shopping, dining, and recreation. Enjoy all Fountain Hills has to offer with easy access to Scottsdale at your fingertips.

14978 E Pinnacle Court, Fountain Hills

$570,000
3 Beds 3 Baths 7072444 MLS 1,683 SqFt.
What if your next home gave you something most homes in Mesa simply can't offer anymore, space, history, irrigation, mature trees and the freedom to create something uniquely yours? Welcome to 614 N Macdonald, a rare opportunity in Mesa's coveted Evergreen Historic District. Set on nearly half an acre, this 3-bedroom, 2.5-bath home combines the character and agricultural roots of one of central Mesa's established historic neighborhoods with thoughtful modern updates made for today's lifestyle. From the moment you arrive, this property feels different. A long driveway leads to the two-car carport, while mature trees and the established streetscape set the tone for a home where history and possibility come together. Step inside and you'll find an updated kitchen featuring white shaker cabinetry, quartz countertops, stainless steel appliances and recessed lighting. Plank tile flooring creates a clean, cohesive look, while updated windows and doors throughout the home add another layer of comfort and efficiency. The roof, HVAC system and ductwork have also been updated, giving you the benefit of meaningful improvements without losing the character that makes this property special. The family and dining area is anchored by a wood-burning fireplace, the kind of feature that instantly makes a home feel like home. But the real story begins when you step outside. The nearly half-acre lot offers something increasingly difficult to find in the heart of Mesa: room to grow, plant, garden, create and breathe. The property has irrigation, mature trees, including a pecan tree and a substantial portion of the backyard is currently open and ready for planting. Imagine what you could do here. A sprawling vegetable garden. Citrus and fruit trees. Flowers and raised beds. A lush green lawn. Outdoor dining beneath the trees. A private retreat. Or simply keep the open space and enjoy having a backyard that doesn't feel like your neighbor is sitting on top of you. Evergreen's history is rooted in the agricultural land that helped shape early Mesa, and this property carries that spirit forward with an irrigated parcel offering the kind of mini-farm lifestyle that has become increasingly rare in the city. There's even a roughly 12' x 12' barn-style storage building with large barn doors which is ideal for gardening equipment, bicycles, tools, holiday storage, hobbies or all the things that normally take over the garage. Need room for additional vehicles or toys? While there is currently no rear RV gate, the property's long driveway provides considerable additional parking potential in front of the home. And then there's the location. You're not simply buying a house in ZIP code 85201. You're buying into the Evergreen Historic District, a neighborhood recognized by both the City of Mesa and the National Register of Historic Places for its important role in Mesa's transition from its agricultural beginnings into the community it is today. That means mature streetscapes, architectural variety, larger established lots and a neighborhood story you simply cannot reproduce in a new subdivision. The difference between this home and so many others isn't something you'll understand by looking only at bedroom count or price per square foot. You have to experience the lot. Stand beneath the mature trees. Look across the irrigated backyard. Picture what you could plant. Picture Saturday mornings working in the garden, evenings around the fireplace, and having nearly half an acre in central Mesa to make your own. Homes can be remodeled. Land like this is much harder to recreate. If you've been searching for an updated home with historic character, an irrigated oversized lot and enough outdoor space to create a lifestyle instead of simply maintain a backyard, 614 N Macdonald deserves to be seen in person. Ask about the property's Evergreen Historic District designation and potential historic-property tax benefits. Come check out the property. See the possibilities. And discover why this may be one of the most interesting opportunities in Mesa's Evergreen Historic District.

614 N Macdonald --, Mesa

$1,300,000
12 Beds 29 Baths 7072442 MLS
RARE 7-UNIT INVESTMENT OPPORTUNITY in a fantastic central Phoenix location! What truly sets this property apart is its unique configuration--7 total units spread across SIX SEPARATE BUILDINGS, consisting of five detached residences plus one duplex. The unit mix includes five 2-bedroom/1-bath units and two 1-bedroom/1-bath units, providing an attractive and versatile rental mix. Situated on an oversized 20,000+ sq. ft. lot, the property offers private outdoor areas, covered parking and the feel of individual residences rather than a traditional apartment complex. Ideally located between Downtown Phoenix and Sky Harbor International Airport with convenient access to major freeways, employment, shopping, dining and entertainment. A unique opportunity to acquire a well-located Phoenix multifam

1801 N 25th Place, Phoenix

$525,000
2 Beds 2 Baths 7072441 MLS 2,105 SqFt.
ARIZONA LIVING AT ITS FINEST! This beautifully upgraded Pursuit Model in Sun City Festival offers 2 bedrooms, 2 baths, office/den & desirable split bedrooms for added privacy. Enter through the glass front door to an enhanced foyer ceiling, plantation shutters & open layout featuring an elegant wet bar. The kitchen boasts granite counters & dual ovens--a dream for those who love to cook & entertain! A dramatic wall of glass opens to a custom-designed backyard oasis with lush privacy shrubs, tranquil fountain, extended pergola-covered patio & built-in grilling station--perfect for enjoying the Arizona lifestyle. The primary suite features granite counters, tiled shower surround & custom luxury closet. Upgraded cabinetry, epoxy garage flooring & water softener complete this MUST-SEE home!

27492 W Burnett Road, Buckeye

$390,000
3 Beds 2 Baths 7072439 MLS 1,503 SqFt.
BUILT IN 2024 WITH THOUGHTFUL UPGRADES INSIDE & OUT! Upgraded large tile flooring extends throughout the home, providing a cohesive, low-maintenance interior. The living & dining area opens into the kitchen, while a large sliding glass door fills the space with abundant natural light and provides backyard access. The kitchen features upgraded cabinetry, quartz countertops, a pantry & a center island with breakfast-bar seating. The primary bedroom includes two large windows, a walk-in closet & an ensuite with dual vanities and a glass-enclosed walk-in shower. The additional bedrooms share a full bath with an extended vanity and tub/shower combination. The professionally landscaped backyard is complete with a covered patio, large open air patio, decorative gravel, paver pathways & block fencing for added privacy. Additional upgrades include enhanced home insulation and a 2-car garage with insulated walls and epoxy flooring. Community amenities include parks, playgrounds & green spaces. Conveniently located near Hurley Ranch Elementary School, with access to I-10, Loop 202, Estrella Mountain Regional Park, shopping, dining & recreation.

3807 S 83rd Drive, Tolleson

$1,115,000
3 Beds 3 Baths 7072436 MLS 3,163 SqFt.
Welcome to your dream home in the premier gated golf community of Tonto Verde! This exceptional 3-bedroom, 3-bathroom residence offers luxurious Arizona living with breathtaking golf course and mountain views, beautiful finishes, and an outstanding indoor-outdoor lifestyle. Step inside to discover brand new wood flooring, soaring ceilings, and custom cabinetry that create an inviting blend of elegance and comfort. The open floor plan flows seamlessly from the entry into the dining and living areas, making the home ideal for both everyday living and entertaining. Perfectly positioned between the kitchen and living room, the custom wet bar features a built-in beverage refrigerator and wine rack, providing the perfect place to gather with friends. The chef's kitchen is beautifully appointed with stainless steel appliances, a spacious center island, custom tiled backsplash, and gorgeous granite countertops. The large primary suite is a true retreat, featuring luxurious marble-look tile extending across the floors and up the walls, dual sinks with white quartz countertops, a walk-in closet, large soaking tub, private toilet room, and an oversized walk-in shower with dual shower heads for a spa-like experience. The second bedroom is ensuite and ideal for guests or family, while the versatile third bedroom features its own walk-in closet and can easily function as an office, den, or guest room. Additional highlights include a spacious 2.5-car garage with a separate golf cart garage door, providing exceptional storage and convenience. Fresh exterior paint and mature, low-maintenance landscaping complement the surrounding Sonoran Desert setting, while the expansive patio creates plenty of space for outdoor dining, relaxing, and entertaining. Take in panoramic views of the 17th fairway from the private rooftop deck--an incredible setting to enjoy Arizona sunsets, morning coffee, or evening gatherings. Located in the highly sought-after Tonto Verde community, residents enjoy an active 55+ lifestyle surrounded by spectacular Sonoran Desert scenery, mountain vistas, and the nearby Tonto National Forest. Tonto Verde is a gated community just east of North Scottsdale, offering a peaceful setting away from the hustle and bustle while still providing convenient access to Scottsdale, Fountain Hills, shopping, dining, entertainment, and outdoor recreation. Golf enthusiasts will appreciate the community's two 18-hole golf courses, the Peaks and Ranch Courses, while residents can also enjoy an 18-hole natural-grass putting course. The Santa Fe-style clubhouse serves as the social hub of the community and features the award-winning Mesquite Grill, offering both indoor and outdoor dining with beautiful golf course and mountain views. Additional amenities include a resort-style heated pool and spa, state-of-the-art fitness center, fitness classes, bocce ball, a community park with six pickleball courts, dog parks, a library, and a dedicated one-mile walking trail. Residents also have convenient access to the surrounding outdoor playground, with a private entrance to McDowell Mountain Regional Park and close proximity to the vast Tonto National Forest, offering miles of hiking, biking, and equestrian trails. With its spectacular setting, exceptional amenities, active lifestyle, and welcoming community atmosphere, Tonto Verde offers a rare opportunity to enjoy resort-style Arizona living every day. This beautifully appointed home combines sophisticated interiors, exceptional views, generous outdoor living, and one of the area's most desirable golf-community lifestyles. Don't miss your opportunity to make this exceptional Tonto Verde property your own!

18519 E Agua Verde Drive, Rio Verde

$520,000
3 Beds 2 Baths 7072433 MLS 1,930 SqFt.
Welcome to Legacy Parc in Surprise, AZ, The West Valley of Arizona is booming and be part of the great adventure. Home is established, highly desirable Legacy Parc subdivision, in the heart of the thriving 85379 zip code. This area offers the perfect balance of quiet, residential living with immediate access to some of the West Valley's best outdoor recreation, highly-rated schools, & community amenities & Restaurants, & family entertainment Whether you are looking for family-friendly weekend activities or a basecamp for Arizona outdoor adventures, this location delivers. One of the greatest perks of living in this pocket of Surprise is the immediate access to spectacular desert landscapes & like White Tank Mountain reg Park, acres of rugged beauty. It is perfect for weekend hiking, trail running, picnics, You also get the Surprise Community Parks some have urban fishing lake, pickleball & tennis courts, a dog park, & plenty of green space for afternoon gatherings. You will be surrounded by Lots of Neighborhood Parks The home is just over a mile from Countryside Elementary (highly rated for PK-4) and Ashton Ranch Middle School, with the respected Shadow Ridge High School serving older students just a few miles away. Lets do some feasting & Shopping near the Loop 303 corridor & Bell Road, giving you fast access to Costco, Prasada Shopping Center, Target, Wholes foods, & then you can get some great food at Barrio Queen, .Vogue Bistro, Saigon Kitchen or mexican food at Rio Mirage Cafe or a delicious mexican brunch buffet at Amigos Authentic Mexican Grill, Yummy,,, You can bowl or catch the latest movie or have a night of arcade games minutes away at Fat Cats, you and your family will love living in this location. And for those sports enthusiastic fans, this location will not disappoint. Spring Training is close by: Surprise Stadium, the spring training home of the Kansas City Royals & the Texas Rangers, is just up the road, offering fantastic seasonal baseball and year-round community events. Now lets level up and go inside the house, and then to mesmorize you lets step out in your own personal retreat of serenity & relaxation with your own resort style getaway with your refreshing pool.

15933 W Mauna Loa Lane, Surprise

$980,000
4 Beds 4 Baths 7072429 MLS 3,463 SqFt.
Welcome to this beautifully upgraded home located within the gated section of Harvest at Queen Creek, where newer construction meets thoughtful design and a truly move-in-ready lifestyle. Offering approximately 3,463 square feet, this spacious home features a flexible layout with a casita/flex space, a welcoming courtyard, open-concept living areas, and upgrades that go well beyond the original builder finishes. Inside, you'll find a custom media wall, built-in café cabinetry with additional counter space, custom wood shutters, accent walls, and upgraded cabinetry throughout the mudroom and laundry room. The casita/flex space features a barn door and custom accent wall, creating the perfect setup for guests, a home office, or additional living space. Additional conveniences include a water softener, reverse-osmosis system, garage cabinetry, coated garage floors, and Tesla EV charger. One of the standout features of the home is the large pocket-door slider, which opens the main living area to the outdoor patio and creates a seamless indoor-outdoor living experience. The backyard is a true extension of the home and is already fully finished for Arizona living. Enjoy travertine, artificial turf, a custom pergola, built-in BBQ, fire pits, hot tub, and a motorized patio screen, creating a resort-style setting that is perfect for entertaining, relaxing, and enjoying Arizona evenings. Located in the highly desirable Harvest at Queen Creek, residents enjoy an incredible community lifestyle with multiple pools, a lap pool, splash pad, parks, playgrounds, community lake, walking areas, and gathering spaces throughout the neighborhood. If you love the idea of newer construction but don't want to spend the next few years adding upgrades and completing the backyard, this home offers the best of both worlds, newer, extensively upgraded, beautifully finished, and ready to enjoy.

22449 E Pegasus Parkway, Queen Creek

$840,000
4 Beds 4 Baths 7072428 MLS 1,849 SqFt.
Completely remodeled from the studs, this stunning 4-bedroom, 3.5-bath home offers the perfect blend of luxury, style, and modern functionality. Featuring a brand-new roof with closed-cell insulation, new ducting, new plumbing, and soundproofing throughout all bedroom walls, every detail has been thoughtfully designed for comfort and peace of mind. The luxurious primary suite is a true retreat, complete with a spa-inspired steam shower. The beautifully renovated interior showcases high-end finishes and modern craftsmanship throughout, creating a home that feels entirely new. Step outside to enjoy your own private putting green, perfect for relaxing or entertaining. With extensive upgrades this exceptional property is truly move-in ready and designed for elevated everyday living!

2002 E Vista Drive, Phoenix

$800,000
4 Beds 3 Baths 7072427 MLS 3,160 SqFt.
Better than new! This beautifully upgraded home is ideally located near A-Rated schools, Fry's and everyday conveniences are minutes away. Enjoy Arizona living with a private stunning Pebble Tec pool and fully landscaped backyard with covered patio. Soaring 10-foot ceilings with tray accents, 8' interior doors, wood look plank tile flooring, oversized kitchen island, butler's pantry, 42-inch cabinets, quartz countertops, gas cooktop and 3 car garage. Thoughtful updates include new interior paint and soft water. Relax in the spacious owner's suite with a soaking tub, walk-in shower, and oversized closet. This move-in ready home offers the perfect blend of comfort, style, and convenience in a resort-style master-planned community offering pool, courts, & parks near Queen Creek Marketplace.

22839 E Nightingale Road, Queen Creek

$44,900
2 Beds 1 Baths 7072426 MLS 1,008 SqFt.
*WHAT A LOCATION ACROSS FROM AMENITIES*Well cared for home,open floor-plan,clean move-in-ready two beds and one bath in Holiday Village 55+Community.Renovated with NEW laminated floor on the living room, kitchen area + master's bedroom,white resurfaced kitchen cabinets,wood counter,disposal and fridge.NEW walk-in shower w/clear glass sliding doors,bath vanity,faucets,kitchen hood,Newer gas stove,3 windowed ACs with both heating/cooling,lighted fan in master's bedroom.Patio + a storage are enclosed. Attached laundry room includes W/D,stand alone shed in the back. Large front covered patio with extra parking. CLOSE TO MEKONG PLAZA, INT'L MARKETS,BANNER HOSPITAL,I-10,LOOP 101,202,BUSES,LIGHT RAIL*LOWER LOT RENT APPROX $755.00 MO.*****RENTALS OK*****

701 S Dobson Road Unit 430, Mesa

All information should be verified by the recipient and none is guaranteed as accurate by ARMLS. Copyright 2026 Arizona Regional Multiple Listing Service, Inc. All rights reserved.