Refine Search
Sort by
$1,425,000
5 Beds 5 Baths 7033916 MLS 3,888 SqFt.
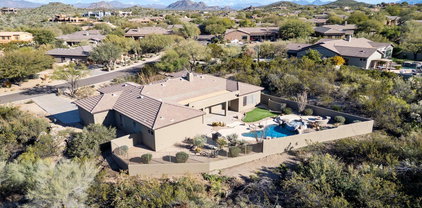
This Mountain View home boasts stunning views in every direction. Nestled in a serene and secluded cul-de-sac, featuring 4-bedrooms plus office, as well as an attached Casita that can serve as a 5th bedroom, Home has new roof 2023 two new are conditioning units 2025 & 24. new dishwasher, in 2025 new turf. New exteriors paint & Pool filter. This Home offers a fantastic split floorplan. The family room and kitchen area serve as the heart of the home, highlighted by an impressive kitchen island, granite countertops, an abundance of cabinetry, a gas cooktop, and a walk-in pantry. The spacious family room includes a cozy gas fireplace, while the eat-in kitchen and formal dining areas provide ample space for entertaining. Throughout the home, you'll find rich neutral tile flooring.

11251 E Cimarron Drive, Scottsdale

$725,000
3 Beds 2 Baths 7033572 MLS 1,620 SqFt.
A magical 85254 hideaway. This beautifully maintained, North/South exposure home offers 3 bedrooms, 2 bathrooms, and a thoughtfully designed open living space, combining modern upgrades with Arizona charm. The standout gourmet chef's kitchen is a custom addition perfect for entertaining with family and friends. Additional upgrades include a new roof in 2023, premium dual-pane windows, and an updated pool and cool deck in 2023, creating the ultimate backyard retreat. Situated on an oversized cul-de-sac lot, accommodating endless possibilities, like adding a custom casita, expanded outdoor living space, or RV pad. Located just minutes from North Scottsdale's premier shopping, and dining destinations, this home delivers the perfect balance of convenience, lifestyle, and investment potential

5917 E Claire Drive, Scottsdale

$650,000
3 Beds 2 Baths 7033002 MLS 1,640 SqFt.
Located in the heart of Scottsdale, this well-maintained 3-bedroom, 2-bath home offers the perfect blend of comfort, charm, and indoor-outdoor living. Filled with beautiful natural light, the inviting interior features an open and functional layout with a cozy fireplace, gourmet kitchen, dedicated laundry room, and abundant storage throughout. Step outside to enjoy exceptional outdoor entertaining with a custom firepit, outdoor bar seating, oversized deck, RV gate, and multiple hosting spaces designed for relaxing under the Arizona sky. The 2-car garage adds even more convenience and storage. Ideally located near Old Town Scottsdale, parks, dining, shopping, and entertainment, this home is perfect for enjoying the Scottsdale lifestyle year-round.

2537 N 69th Place, Scottsdale

$1,650,000
5 Beds 4 Baths 7027912 MLS 3,003 SqFt.
3000+ SF extensively rebuilt home on a quarter-acre lot with soaring over-height ceilings and designer finishes throughout. Features slim white oak cabinetry, engineered hardwood flooring, and stunning Taj Mahal waterfall countertops. Spacious open-concept floorplan offers 5 bedrooms and 4 bathrooms. Oversized over-length garage with EV charging and RV parking. Premium Thermador smart appliance package included. No HOA. Large lot with room for entertaining, toys, or future additions. Nearly everything is new -- approximately 1,200 SF was added during the rebuild. Roof and trusses were completely reconstructed with raised ceiling heights to create the dramatic modern interior feel. All new plumbing, electrical, windows, drywall, flooring, and finishes throughout.

6413 N 82nd Way, Scottsdale

$255,000
2 Beds 2 Baths 7023813 MLS 1,200 SqFt.
RARE opportunity in the highly sought-after Scottsdale Shadows community! This FULLY REMODELED condo offers a sleek, modern design with light wood flooring, designer finishes, and an OPEN-CONCEPT layout filled with natural light. Gorgeous chef's kitchen features quartz countertops, subway tile backsplash, stainless steel appliances, open shelving, and a large breakfast bar. Spacious primary suite includes a beautifully updated bath and custom closet storage. Enjoy your PRIVATE COVERED BALCONY with courtyard and city views. Resort-style amenities include HEATED POOLS, golf course, fitness center, tennis courts, clubhouse, guard-gated entry & more. HOA includes water, trash, A/C & heat. Prime Scottsdale location near Old Town, Fashion Square, dining, golf, and nightlife! MUST SEE!

7960 E Camelback Road Unit 309, Scottsdale

$319,000
2 Beds 2 Baths 7027511 MLS 968 SqFt.
Fully remodeled first-floor Scottsdale condo in a prime Via Linda location! This move-in ready home has been beautifully upgraded throughout with new luxury vinyl flooring, new cabinets, quartz countertops, fresh interior paint, updated bathrooms, and a newer HVAC system. The open and inviting layout feels bright, clean, and easy to enjoy, while the first-floor setting adds everyday convenience with no stairs. Whether used as a full-time residence, seasonal getaway, or low-maintenance lock-and-leave retreat, this home offers the kind of updates buyers are looking for without the work. Enjoy the Scottsdale lifestyle with nearby shopping, dining, golf, parks, and quick access to the 101 for easy access around the Valley. Located in a well-kept community with attractive grounds and amenities, this condo offers a great blend of condition, convenience, and value in one of Scottsdale's most desirable areas.

9708 E Vía Linda -- Unit 1366, Scottsdale

$1,550,000
5 Beds 3 Baths 7019273 MLS 2,919 SqFt.
This Sweetwater Ranch Estates Home w/POOL,sits on a large 11,728 S.F. lot(0.269 acre). Priced at 5/1/26 appraised value. 2026 Updates: SMOOTH TEXTURED WALLS/CEILINGS T/O, Paint IN/OUT,custom Entry/Exit GLASS DOORS,interior doors/baseboards, FIXTURES, HARDWARE, switches, fans, lighting,sinks,toilets,cabinets,HARD SURFACE Counters, CONTEMPORARY STAIRCASE RAILING, flooring (engineered WOOD T/O) no CARPET,kitchen w/9 foot ''WATER FALL ISLAND'', all bathrooms gutted, (MASTER BATHROOM w/Custom ''LARGE DUAL HEAD SHOWER w/light feature)smart mirrors, epoxy garage floor, landscaping&outdoor kitchen PENINSULA BAR w/hard surface COUNTERS&Matching OVERHEAD LIGHT BAR. Additional UPGRADES: Travertine decking at Patio and''Pebble Tech Style''Pool,AC,Tile Roof underlayment,STAINLESS Appliances,H2O heater

9441 E Desert Trail, Scottsdale

$2,250,000
4 Beds 5 Baths 7019294 MLS 3,750 SqFt.
This is where Scottsdale living comes to life. Set on an expanded 0.34-acre lot, this fully remodeled 3,750 sq. ft. residence blends space, style, and effortless comfort. From the moment you arrive beneath the porte-cochère, the home sets a tone of quiet luxury. Inside, light pours through open, connected living spaces designed for both everyday moments and elevated gatherings. The heart of the home opens to a private backyard retreat with a pool, spa, and covered lounge--where Arizona sunsets become part of your daily routine. Thoughtfully reimagined throughout, every detail feels intentional, creating a home that isn't just beautiful--it's meant to be experienced. The oversized lot provides endless potential--whether you envision a resort-style backyard, outdoor kitchen, pool expansion, or simply enjoying the privacy and mature desert landscaping already in place. Located in the heart of North Scottsdale's coveted 85260 zip code, you're minutes from premier shopping at Kierland Commons and Scottsdale Quarter, top dining, golf, and easy Loop 101 access. A rare opportunity to own a beautifully upgraded home on a large lot in one of Scottsdale's most sought-after neighborhoods--this is Arizona living at its finest.

9503 E Yucca Street, Scottsdale

$885,000
3 Beds 2 Baths 7021042 MLS 1,951 SqFt.
Welcome to Scottsdale's sought-after Mountain View Ranch, where this single-level three-bedroom, two-bath home feels both timeless and quietly refined. Close to Cheyenne Traditional School, shopping, restaurants and easy access to the 101. Originally built in 1987, it has been thoughtfully reimagined with a careful hand--every detail considered, nothing overlooked. Inside, soft natural light moves easily through freshly painted interiors, now finished with smooth ceilings and warm porcelain wood-plank flooring underfoot. Updated lighting and understated designer fixtures create a gentle glow throughout, while custom closets and thoughtfully placed recessed lighting bring both beauty and function. At the heart of the home, a double-sided fireplace connects the living and family rooms, creating a warm, inviting flow between spaces. An upgraded sliding door opens to the backyard, encouraging an effortless indoor-outdoor rhythm that suits both quiet evenings and easy entertaining. The kitchen is as elegant as it is practical, with crisp white shaker cabinetry, quartz countertops that extend into a full backsplash, and a suite of GE Profile appliances. Under-cabinet lighting adds a soft evening ambiance, while a custom buffet offers the perfect space for morning coffee or an effortlessly assembled spread when friends drop by. Both bathrooms have been completely renovated with a quiet sense of luxury--Taj Mahal quartzite countertops, marble tile floors, custom cabinetry, and refined fixtures. The primary shower is finished with a custom glass enclosure, offering a spa-like retreat that feels calm, simple, and indulgent all at once. Outdoors, the home continues to unfold. Fresh exterior paint, an insulated garage door, and an epoxy garage floor complement expansive paver patios and walkways. Lush grass, mature ficus hedging, and citrus trees create a sense of privacy and softness, while upgraded irrigation and shade screens make the space as functional as it is beautiful. It's the kind of backyard that invites slow mornings, long dinners, and everything in between. This is a home where the work has already been done--where you can settle in, take your time, and simply enjoy. A place that feels easy, elevated, and entirely your own, in one of Scottsdale's most desirable neighborhoods.

13354 N 100th Place, Scottsdale

$477,000
2 Beds 3 Baths 7021213 MLS 1,433 SqFt.
Well maintained free standing home in a desirable Scottsdale area, offering comfortable living with a flexible layout. Two bedrooms plus a versatile loft area that could be converted into a third bedroom, providing ideal space for guests, a home office, or a private retreat. Bright, open living spaces with abundant natural light and a functional flow for everyday living & entertaining. Attached 2-car garage with built-in storage to keep belongings organized and out of sight. Attention to care & upkeep. Thoughtful patio for outdoor living, perfect for morning coffee or evening relaxation. Convenient access to local parks, dining, shopping, & Scottsdale amenities. Move-in ready with potential to customize the loft area to your needs, making this home a smart investment for the future. Valu

11224 N 110th Place, Scottsdale

$495,000
2 Beds 2 Baths 7019050 MLS 1,500 SqFt.
DESIGNER REMODEL in quiet neighborhood with all a buyer could want! LIGHT & BRIGHT condo is PROFESSIONALLY remodeled in a gorgeous PALETTE of GRAY & WHITE finishes. Step inside & enjoy popular/versatile NEW WOOD-LOOK floor throughout.The chef's kitchen is COMPLETELY NEW featuring sparkling white cabinets, FANTASTIC NEW QUARTZ counter FULL SLAB BACKSPLASH, & NEW STAINLESS appliances. The master bath is STUNNING, featuring NEW TILED WALK-IN SHOWER tile finishes that create a relaxing & CLASSY Master split floor plan with 2 bedrooms and den with great room with wood fireplace.Gated community is conveniently located walking distance to grocery, restaurants, shopping & right across the street from Horizon Park. Inside gate residents can enjoy 3 year-round heated pool/spas, tennis courts.

15380 N 100th Street Unit 2114, Scottsdale

$1,140,000
4 Beds 3 Baths 7018528 MLS 2,701 SqFt.
Wake up to the McDowell Mountains every morning. Nestled in the heart of coveted McDowell Mountain Ranch, this stunning 4-bedroom home delivers breathtaking, unobstructed mountain views from nearly every angle -- the kind that make you stop mid-conversation just to stare. Quiet, tranquil, and tucked away from the noise, yet just two blocks from the community center's resort-style pool, tennis courts, pickleball courts, and basketball court. Tastefully updated throughout, this home blends warmth and sophistication with a low-maintenance yard designed for enjoying life -- not yard work. A rare downstairs bedroom offers flexibility for guests, multigenerational living, or a private home office. Come see it before someone else does. The thoughtfully designed floor plan features soaring open-to-below living spaces that flood the home with natural light, a spacious 3-car garage, and a covered patio perfect for morning coffee with iconic mountain views as your backdrop. The generous primary suite impresses with dual walk-in closets and a private balcony, while two additional upstairs bedrooms offer plenty of space for family or guests. The kitchen flows seamlessly into the breakfast nook and family room, making everyday living and entertaining equally effortless. McDowell Mountain Ranch offers some of Scottsdale's most beloved trails, top-rated schools, and a true sense of community -- and this home puts you right in the middle of it all.

16093 N 107th Street, Scottsdale

$1,885,000
3 Beds 4 Baths 7018039 MLS 4,399 SqFt.
First-time-on-the-market, this beautifully maintained single-level Meritage home in the gated community of Monterey at Mirabel is set on an expansive 1.7-acre cul-de-sac lot, offering privacy, space, and sweeping mountain and city light views. A gated front courtyard w/ fireplace creates a warm and inviting arrival, leading to a striking rotunda entry w/ a metal and glass front door that sets the tone for the home's thoughtful design. Inside, natural slate stone flooring complements rich wood floors throughout, with formal living and dining spaces positioned just off the entry for effortless entertaining. The heart of the home is the open-concept great room, where a spacious family room w/ built-in entertainment wall and fireplace flows seamlessly into a well-appointed kitchen. The kitchen features professional grade stainless steel appliances including a 6-burner gas cooktop with separate grill, double wall ovens, warming oven, granite countertops and a walk-in pantry. A double sink anchors the expansive island and a separate veggie sink enjoys views of the McDowell Mountains. A full-size breakfast dining area graces the kitchen, while a butler's pantry between the kitchen and dining room makes for an ideal wine or coffee bar offering a built-in wine fridge and display cabinetry for added convenience and style. The primary suite is a true retreat, privately situated with serene backyard views and a generous sitting area. The spa-inspired bath includes dual vanities, a soaking tub, separate walk-in shower, private water closet and an immaculate custom walk-in closet with built-ins and cabinetry for a refined, furniture-like feel. A split floor plan enhances privacy, featuring two distinct guest accommodations. One guest bedroom stands independently with its own en suite bath and walk-in closet, while the second is designed as a fully integrated casita-style suite, complete with a private bedroom, en suite bathroom, walk-in closet, and a separate living room with wet bar and beverage refrigerator. This suite can be closed off from the main home, offering ideal flexibility for guests or multi-generational living. The executive office, also with a private courtyard entrance, offers additional versatility for work or guest use. The resort-style backyard is designed for both relaxation and entertaining, featuring a heated pool with rock waterfall, Baja shelf, and in-water dining table with seating. Expansive paver hardscape surrounds an outdoor kitchen with built-in BBQ, refrigerator, and burners, along with a cozy outdoor fireplace and covered patio space to enjoy Arizona's indoor-outdoor lifestyle, all set against a backdrop of natural desert and open space. Additional highlights include no interior steps, wide hallways, and a 4-car garage with epoxy floors, built-in cabinetry, and two connected bays. Located within a gated golf community near Mirabel Club, this is a rare opportunity to own a meticulously cared-for home being offered for the very first time.

10980 E Scopa Trail, Scottsdale

$1,610,000
5 Beds 5 Baths 7017062 MLS 4,496 SqFt.
For the first time on the market, this 1990s custom contemporary offers an opportunity to those wanting a rewarding project in an area with significant upside potential. The value here is the home's position with extraordinary views and solid construction in the Shea Corridor - a combination increasingly rare at this price point. Set on 1.78 acres backing a protected natural wash, this property delivers striking architectural character, elevation changes within the floor plan, and oversized windows framing unobstructed desert and mountain views that will only appreciate in value as the corridor continues to build out around them. The structure itself is the asset. A 2-story custom build with strong architectural interest offers a split floor plan, multiple indoor-outdoor connections across extensive covered patio and deck space, and a ground-floor primary suite. The interior is ready for a full renovation, giving the right buyer the freedom to execute a high-end finish package without paying the premium of someone else's taste baked into the price. The separate rear shop with its own 2-car garage and RV gate access has obvious conversion potential as a guest house, ADU, or short-term rental. Combined with the attached casita (full kitchen, bedroom, and bath), this is a compound that can truly be customized for a variety of today's lifestyles. New construction and high-end renovations are actively reshaping this corridor, and interest in the area continues to grow. With 1.78 acres in a prime Scottsdale location, this property is positioned to benefit from that momentum.

12227 E Shangri La Road, Scottsdale

$787,500
3 Beds 2 Baths 7013348 MLS 1,659 SqFt.
Beautifully reimagined 3-bedroom, 2-bath patio home in the gated Belmont at Triple Crown community--where timeless character meets modern living. Spanning 1,659 square feet, this home has been fully updated from top to bottom--offering the feel of new construction with the solid bones of an established home. Recent improvements include a new roof, all-new windows, and a complete interior renovation featuring custom cabinetry, quartz countertops, wood-look tile flooring, and thoughtfully selected modern finishes throughout. The redesigned kitchen is both functional and stylish, showcasing new cabinetry, quartz surfaces, and high end appliances--perfect for everyday living or entertaining. The primary suite offers a spa-like experience with custom tile work, dual shower heads + vanities, while both bathrooms feature fully updated finishes for a cohesive, elevated look. Step outside to a private backyard retreat, framed by lush green hedge walls for added privacy. Designed for easy living, the space includes turf, travertine pavers, a spacious covered patio, and a built-in outdoor kitchen. Residents of Belmont enjoy gated entry, a community pool ideal for lounging or laps, a spa, and a fitness room for a convenient workout close to home. Ideally located just minutes from the Mayo Clinic, Desert Ridge, High Street, and Kierland, this home offers effortless access to some of North Scottsdale's best dining, shopping, and lifestyle amenities--perfect for both full-time residents and lock-and-leave buyers alike. Turnkey, impeccably upgraded, and perfectly positioned--this is easy Scottsdale living at its finest.

18208 N 48th Way, Scottsdale

$575,000
3 Beds 3 Baths 6998935 MLS 1,489 SqFt.
Experience effortless living in this fully furnished , turn key ready townhome located at The Racquet Club within the highly desirable community of Scottsdale Ranch . A Tennis/Pickleball lovers Paradise. A private gated enclave, this community offers the perfect blend of resort amenities , TONS OF SOCIAL ACTIVITIES, ( monthly events) natural beauty and unmatched convenience. 5 Pools, 8 lighted Tennis Courts, 1 pickleball court, walking paths , tranquil garden waterfalls-meandering streams that flow into peaceful ponds. A vibrant active community! Rarely offered and highly coveted, the FULLY updated 3 bedroom 2 bath home is spacious and a private-end unit. Thoughtfully renovated and furnished , offering a sophisticated yet functional design that is move in ready. A Central Scottsdale location ,minutes from Sky Harbor, world class dining, shopping a class dining, shopping and Entertainment. Minutes from the 101 fwy, Mayo CLinic , Honor Health and so much more!

9705 E Mountain View Road Unit 1107, Scottsdale

$1,280,000
6 Beds 3 Baths 7005517 MLS 3,908 SqFt.
A PRIME LOCATION 85254 home. One of the largest floor plans in the Kierland subdivisions with NO HOA. 2026 3-Ton Trane AC, April Roof and Epoxy Garage Floors. 2024 5-Ton Trane Condenser. 2024-2026 Water Heater, Microwave, Dishwasher, Garbage Disposal and Upstairs Tub. A 3,908Sf home with 6 Bedrooms is rare to find. 2 Bedrooms & 1 full bath downstairs.*Easy plumbing conversion for an en-suite bedroom/full bathroom downstairs +additional half bath. 4 bedrooms upstairs, 3 with walk-in closets, 2 full baths. Spacious 3 car garage with a full wall of built-in storage. Crown Molding throughout, Vaulted Ceilings, Multiple Skylights, Plantation Shutters, Laundry Room with built in cabinets and laundry chute. A Corner lot on a double ended Cul-de-sac of 10 homes in a Pristine Development. Natural Grass, Pool, 2 Flavorful Citrus Trees. Walk to the sought after Sandpiper School, Kierland Commons and The Scottsdale Quarter Shops & Fine Dining.

6901 E Evans Drive, Scottsdale

$1,150,000
4 Beds 4 Baths 7002349 MLS 3,488 SqFt.
Viento del Este--an exclusive executive gated enclave of just 20 residences, NEWLY built in 2019 and designed for privacy, elegance, and timeless appeal. A charming front courtyard sets the stage, leading to a grand circular foyer anchored by a solid wood Craftsman entry door with Emtek hardware--an immediate reflection of the quality craftsmanship found throughout. The residence offers 4 bedrooms plus a den and 3.5 bathrooms, providing comfort and convenience for family and guests alike. The spacious primary suite is a true retreat, highlighted by a spa-inspired bath with a luxurious six-head rain shower. En suite guest quarters ensure privacy and comfort for visitors. Inside, soaring 12-foot ceilings and expansive windows fill the home with natural light, creating a bright, open living environment. Thoughtfully designed for both everyday living and entertaining, the floorplan features a formal dining room, 8-foot interior doors, and a dedicated office. At the heart of the home, the gourmet kitchen impresses with beach granite countertops, an oversized center island, stainless steel appliances, a Café" 36-inch knob-control gas or electric cooktop, double ovens, and a generous walk-in pantry with exceptional storage. Step outside to a covered patio designed for seamless indoor-outdoor living--perfect for enjoying Arizona's year-round sunshine. Ideally situated near top-rated schools, Palomino Public Library, and the scenic Lost Dog Trail within the McDowell Sonoran Preserve, this home delivers an exceptional lifestyle with convenient access to all 3 grade schools, nature, recreation, and everyday amenities. RECENT SALE NEXT DOOR $1,637M

11507 N 124th Place, Scottsdale

$2,100,000
3 Beds 4 Baths 7003296 MLS 2,768 SqFt.
Only two developer residences remain! Be the first to live in Residence 5014, a stunning 3-bedroom, 3.5-bath home offering 2,768 square feet of thoughtfully designed living space. Perched on the top floor, this is the largest floor plan at Portico, opening onto a 39' x 13' terrace for a seamless indoor-outdoor living experience. The home is complete with luxury upgrades and finishes, including a chef's kitchen with Italian cabinetry, full-height backsplash, built-in pantry, Sub-Zero/Wolf/Bosch appliances, and an expansive waterfall island. Enjoy spacious bedrooms, each with a beautifully appointed en-suite bath, and a powder room for guests. The primary suite is a private retreat, boasting its own terrace, a spa-inspired bath with freestanding tub, and a generous walk-in closet. This home includes a full developer warranty.

19355 N 73rd Way Unit E5014, Scottsdale

$1,425,000
5 Beds 5 Baths 7001944 MLS 3,888 SqFt.
This Mountain View home boasts stunning views in every direction. Nestled in a serene and secluded cul-de-sac, featuring 4-bedrooms plus office, as well as an attached Casita that can serve as a 5th bedroom, Home has new roof 2023 two new are conditioning units 2025 & 24. new dishwasher, in 2025 new turf. New exteriors paint & Pool filter. This Home offers a fantastic split floorplan. The family room and kitchen area serve as the heart of the home, highlighted by an impressive kitchen island, granite countertops, an abundance of cabinetry, a gas cooktop, and a walk-in pantry. The spacious family room includes a cozy gas fireplace, while the eat-in kitchen and formal dining areas provide ample space for entertaining. Throughout the home, you'll find rich neutral tile flooring.

11251 E Cimarron Drive, Scottsdale

$301,500
2 Beds 2 Baths 6997506 MLS 1,125 SqFt.
Rare ground-level corner condo in Scottsdale Ranch's gated Racquet Club with private balconies off the living area and both bedrooms, and split plan for privacy. This 2-bedroom, 2-bath home includes a fireplace, walk-in closets, and washer/dryer. Racquet Club's resort-style living includes multiple pools, tennis courts, pickleball, a fitness center, and clubhouse. Conveniently near freeways, golf, dining, shopping, and annual Scottsdale events. Scottsdale Ranch residents enjoy gatherings such as Movies in the Park and the Holiday Boat Parade, along with clubs like Book Club, Golf Club, and Jazz Night. Enjoy endless days on Lake Serena, from boating and kayaking to fishing. Everything Racquet Club and Scottsdale Ranch offer, right at your doorstep.

9708 E Via Linda -- Unit 1357, Scottsdale

$1,530,000
4 Beds 4 Baths 6995039 MLS 3,390 SqFt.
Fully remodeled 4 bedroom, 4 bathroom home offers 3,390 square feet of updated living space, mountain views, and a contemporary backyard designed for Arizona living in the desirable McDowell Mountain Ranch community. The kitchen was completely remodeled in 2022 and is truly the heart of the home. Quartz countertops, a large, 9.5 ft long island with storage, herringbone tile backsplash, built-in refrigerator, double ovens, microwave drawer, and a spacious walk-in pantry with a second refrigerator make it as practical as it is beautiful. The layout is both functional and flexible. First floor includes a private office with double doors and closet, a flex room with double pocket doors that can be closed off for a media room or bonus space, and a fully remodeled bathroom. Engineered hardwood floors run throughout the downstairs, complemented by new solid core doors, updated lighting, LED fixtures, and a striking wood and metal staircase. Floor to ceiling windows in the family room bring in natural light and highlight the stacked travertine stone fireplace. Upstairs, all four bedrooms feature en suite bathrooms and walk-in closets, a rare and highly desirable layout. The primary suite offers mountain views from a private balcony, along with a fully remodeled spa-like bath completed in 2019 with a free-standing soaking tub, enclosed tiled shower, and two closets. The backyard was fully redesigned in 2022 and feels like a private retreat backing to a wash. The PebbleTec pool and spa, gas fire pit, built-in BBQ with travertine countertop, louvered pergola, putting green, and turf create multiple spaces to relax or entertain. An RV gate, above-ground garden beds, storage shed, and updated front landscaping add more beauty and functionality. Additional upgrades include multiple AC units replaced (2022), a remodeled laundry room, epoxy garage floors in the 3-car garage, and a freshly painted exterior. Living in McDowell Mountain Ranch means access to recreation centers, hobby clubs and special events, plus tennis, pickleball, basketball courts, heated pools and spas, playgrounds, and miles of walking and biking paths. Top-rated Desert Canyon Elementary/Middle School, Arabian library, and public golf are located within the neighborhood. Easy access to Scottsdale's best shopping, dining and the 101 Freeway. This is a rare opportunity - a move-in ready, remodeled home in a special, desirable community.

10652 E Acacia Drive, Scottsdale

$540,000
2 Beds 2 Baths 6994896 MLS 1,329 SqFt.
Discover the highly sought-after Heritage floor plan in the gated community of Tesoro at Grayhawk. This beautifully remodeled 2-bedroom, 2-bath residence offers modern luxury and effortless living in one of North Scottsdale's premier neighborhoods. Step inside to an inviting open layout featuring quartz countertops, upgraded cabinetry, wooden shutters, and a fully renovated kitchen and bathrooms. Recent improvements include a new HVAC system and water heater, ensuring comfort and peace of mind. Enjoy resort-style amenities just steps from your door: a beautifully updated heated pool and spa, newly enhanced workout facility, and immaculate common areas. HOA dues conveniently include water, sewer, garbage, and flood insurance. The exterior of the community has been freshly painted and most roofs have already been replaced. Perfectly located near world-class hiking, biking, golf, top-rated restaurants, and convenient freeway access. Truly turnkey--furniture may be purchased on a separate bill of sale. A rare opportunity to own a refined, move-in-ready home in the heart of Grayhawk.

19475 N Grayhawk Drive Unit 2086, Scottsdale

$745,000
2 Beds 2 Baths 6993140 MLS 1,561 SqFt.
Experience elevated living in Unit 3019 at Orterra, a beautifully positioned top-floor 2-bedroom, 2-bath residence offering breathtaking views and exceptional convenience in the heart of Scottsdale. Youre welcomed by a spacious great room designed for comfortable living and effortless entertaining. Large windows fill the space with natural light while framing stunning views of Camelback Mountain and the vibrant skyline of Old Town Scottsdale. The open layout flows seamlessly to a generous private patio, the perfect place to enjoy morning coffee or evening sunsets. This thoughtfully located residence also includes two dedicated parking spaces and is conveniently situated just steps from the building elevator, making daily living easy.

7126 E Osborn Road Unit 3019, Scottsdale

$1,475,000
4 Beds 3 Baths 6989368 MLS 3,799 SqFt.
Discover exceptional desert living in this stunning Scottsdale residence! Tucked within a quiet cul-de-sac with striking views of Desert Mountain. A thoughtfully designed open & split floor plan offers a spacious primary suite & sitting area for privacy & retreat. Glass doors create seamless indoor-outdoor flow to a resort inspired backyard featuring a sparkling salt water pool, spa, water features, BBQ & fireplace-perfect for sunset evening gatherings or peaceful nights under the stars. Gourmet kitchen, generous cabinetry & counter space flows to the family room for a warm connected feel. Car enthusiasts have an oversized garage w/room 4-5 cars & abundant storage. HOA incl Security.Sys. & monitoring. Newer A/C units (3), Complete Roof (+warranty). 4th BR easy to convert + closet/door. This exquisite home in Sierra Norte is in a unique community of just 89 homes. There are social groups: Book Club, Gourmet Club, Wine Tasting Club, Men's Coffee and Women's Coffee....Or, choose a quiet, peaceful and serene lifestyle! A rare opportunity to own a true desert sanctuary - luxurious, private & designed to embrace the beauty of Scottsdale living!

9800 E Lofty Point Road, Scottsdale

$1,100,000
4 Beds 2 Baths 6982518 MLS 2,879 SqFt.
Set on an expansive over half-acre lot with no HOA, this distinctive Scottsdale property delivers exceptional versatility, space, and opportunity. The 2,879 sq ft residence offers 4 bedrooms and 2 bathrooms, anchored by a bright, sun-filled Arizona Room that opens to a resort-style backyard featuring a sparkling pool, custom umbrellas, ramada, wood-burning fireplace, and a tranquil water feature. A total 7-car garage provides outstanding flexibility for car collectors, multiple vehicles, business equipment, and storage. The attached 2-car garage is equipped with a mini-split system for added comfort, while the detached 5-car garage has been extensively upgraded with spray foam insulation, new electrical, updated lighting, a new 4-ton AC unit, and fresh drywall and paint—making it ideal for a workshop, guest quarters, or easily convertible into an income-generating rental unit. The property also includes a spacious covered RV parking area with its own gated entrance and plumbing. Inside, the newly renovated kitchen showcases custom cabinetry, generous pantry space, and stainless steel appliances including dual wall ovens, dual dishwashers, and multiple sinks overlooking the backyard. Recent updates include interior and exterior paint, upgraded baseboards, recessed lighting, a whole-home water filtration system, and a new sprinkler system. A rare opportunity that seamlessly blends freedom, functionality, and future potential.

6001 E Thunderbird Road, Scottsdale

All information should be verified by the recipient and none is guaranteed as accurate by ARMLS. Copyright 2026 Arizona Regional Multiple Listing Service, Inc. All rights reserved.