Refine Search
Sort by
$7,500,000
5 Beds 7 Baths 6826540 MLS 7,040 SqFt.
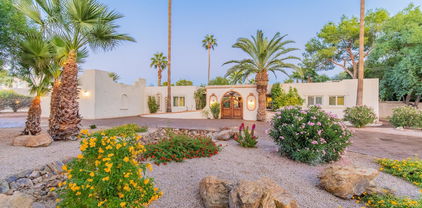
Indulge in the epitome of luxury living with this breathtaking residence. As you approach, the curb appeal captivates you with its exquisite opulence, as you drive under the large portico adorned with large Cantera stone pillars and a beautiful tongue & groove wood ceiling. Step inside the 10-foot double metal and glass entry doors, setting the stage for the grandeur that awaits within. The main house offers 4 bedrooms, 5 bathrooms, plus a powder room for the convenience of guests. The guest house boasts 924 sq ft, offering a large bedroom, bathroom, living room and full kitchen. Enter through the grand foyer, boasting soaring hand-painted Groin arched ceilings and rich maple wood flooring creating an immediate sense of elegance. The formal domed dining room, adorned with similar hand-painted ceilings, invites you to savor refined meals and opens to a private courtyard, seamlessly blending indoor and outdoor living. A versatile office study, doubling as a potential fourth bedroom, offers coffered ceilings and double-crowned ceiling accents, plus a full bathroom of its own. This room opens to yet another charming courtyard, providing a tranquil and private retreat. As you continue into the living area you will experience an open living room with the main focal point being the large gas fireplace adorned with a large Cantera stone mantle and custom-made gate. The large sliding glass wall lends to the backyard oasis, offering stunning views of Camelback Mountain. You'll love the custom kitchen, the true heart of the home. This culinary delight offers an expansive granite island, pendant lighting, ivory cabinets, and exquisite details like a custom hood vent and ornate backsplash. Other impressive upgrades include a pot filler, high-end appliances, including a 48" Wolf Series gas range and a Sub-Zero integrated freezer and refrigerator. Designed for entertaining, the butler's pantry compliments the kitchen, providing additional cabinetry, countertop space, a sink, a second dishwasher and an additional full-size refrigerator. The powder room is a work of art with custom textured walls and a hand-selected onyx stone sink, adding a touch of sophistication. As you walk down the hallway you will be met with the lavish 300 bottle climate-controlled wine room, which is a piece of art by itself. You will then enter the bonus living area, perfect for family movie nights. The additional bedrooms, which are generously spacious, offer a haven of comfort with private en-suite bathrooms and walk-in closets. The tranquil primary master suite is the highlight of this magnificent home. A secluded primary wing retreat, featuring over 2000 sq ft. With automatic shades, a soothing electric fireplace, and direct access to the backyard oasis, you might never want to leave. The primary en-suite is a true sanctuary, offering two private water closets, separate sinks, and custom large walk-in dual closets. The grand jetted soaking tub, adorned with an ornate chandelier, provides a luxurious space for relaxation. Additional features of the primary en-suite include an expansive walk-in steam shower, a separate washer/dryer, and an extended nook area that can be customized for various purposes, such as a gym, nursery or office space. Step outside to the backyard, a true paradise designed for leisure. An expansive covered patio with a tongue and groove ceiling, fans, and a misting system beckons you to unwind. The 45 ft sparkling pool and infinity edge hot tub offer a refreshing retreat after a long day. For golf enthusiasts, two putting greens await, adding a touch of recreation to the outdoor haven. Overlooking the pool, a stately ramada area becomes the focal point for entertaining, complete with a cozy fireplace and a gas grill. This outdoor space seamlessly combines luxury and leisure, providing a perfect setting for gatherings. The property extends its hospitality with a 924 sq ft guest house- a one bedroom retreat with two bathrooms, a full kitchen, and a walk-in closet. Adorned with porcelain tile in a herringbone pattern, this space effortlessly combines elegance with functionality, offering a stylish living experience for guests. For automotive enthusiasts, the climate-controlled 1460 sq foot 4-car garage is a dream. With metallic epoxy flooring, built-in storage space and an extended workspace, this impressive garage caters to both functionality and aesthetics. A private paved auto courtyard adds convenience, along with 2 RV gates and a 300 sq ft storage area. In summary, this residence seamlessly combines architectural precision with 6113 sq ft of opulent living area in the main house and 924 sq ft of guest house area. There is over 10000 sq ft under roof area. Every detail has been meticulously crafted to create a haven where luxury, comfort and style converge, offering an unparalleled experience.

5508 N Quail Run Road, Paradise Valley

$6,500,000
3 Beds 4 Baths 6863165 MLS 4,258 SqFt.
Extraordinary TENNEN Design Build; a well-thought-out modern masterpiece paired with unrivaled craftsmanship. Another 1 of 1 AUTHENTIC residence, built with striking combination of glass, steel and poured then polished concrete. The home seamlessly blends as if it were built in Japan, through its meticulously ZEN positioned architectural lines and perfectly balanced windows of light. Unobstructed and sweeping views of the Valley below and mountain above, this hillside lot offers privacy and seamlessly unites the indoors with outdoor spaces through it's floor-to-ceiling windows and sliding glass doors. The strength and perfection in the sleek concrete walls will leave you speechless. Don't miss this ONE. Every space has been thoughtfully designed to offer both comfort and elegance-from the serene, well appointed living areas to the private retreats and spa-inspired baths. The result is a home that feels effortlessly secure, livable, yet visually stunning. A sanctuary where modern aesthetics meets enduring quality.

4446 E Mockingbird Lane, Paradise Valley

$1,850,000
3 Beds 5 Baths 6617694 MLS 3,204 SqFt.
Rare offering in coveted Clearwater Hills! Find an unexpected pocket of natural beauty and safety in this mountainous guard-gated community. Clearwater Hills is a refuge from the traffic and sound of city life, where you are more likely to hear a coyote howl than a honking horn - yet it is just minutes from Arcadia and Biltmore restaurants, and less than 20 minutes from Sky Harbor. From the pool, look up at a ring of mountains. From the picture windows in the home, enjoy a view of distant city lights. This location is truly unique, and the home offers so many possibilities. This mid-century home offers 3 bedroom suites - a very spacious master with jetted tub and split shower, and two guest bedrooms with full bathrooms. (Continued in supplement...) Two powder rooms serve the main living areas. The master bedroom has a westward view of Piestewa, sitting area, dual closets, and opens to a balcony room enclosed by sliding doors. This flexible space is currently set up as a gym, but is just as easily used as a conservatory, a workspace or private lounge. This room overlooks a thriving natural wash area. The kitchen is updated with shaker cabinets, beautiful granite and newer appliances, including an induction cooktop and professional range hood. There is a seated peninsula and a kitchen table area. The formal dining area has a southward view which captures city lights at night; it is a dedicated space yet open to the large living area. From the front entry, you can look out on to two living spaces separated by back-to-back brick gas-burning fireplaces. The living areas are spacious with high ceilings and great natural light. The far side of the main living area a nice wet bar area for entertainment purposes, complete with beverage fridges. Large sliding glass doors open out on to a full-length covered veranda from every space along the back of the home, so you never lose view of your beautiful surroundings. Motorized roller shades offer privacy on the north facing windows at night. The powder room in the living area doubles as a pool bathroom as it opens onto the patio. The spacious pool deck is a step down from the home itself, offering privacy to swimmers while still feeling very open. A large pantry, laundry and utility room are right off of the kitchen, leading to the 2 -car garage. A large storage room runs along the back of the garage. The home has a newer roof as of 2019, and new flooring, stucco, & paint as of 2020. More recent upgrades include new HVAC units, new gas tankless water heater, plumbed gas to two fireplaces with remote fire controls, upgraded dishwasher, & new pool pump. While the character and quality of this home are lovely as-is, it would also be a great candidate for expansion or remodel. Buildable lots in the community garner high pricing and and a square footage addition or even a scrape and rebuild would be profitable in this location for a buyer with the right resources. 2nd story views from this location are easy to imagine by standing in the driveway looking out over the home - incredible!

7120 N Clearwater Parkway, Paradise Valley

$3,650,000
2 Beds 2 Baths 6804177 MLS 2,000 SqFt.
Situated on a detached corner parcel for maximum privacy inside coveted Historic Casa Blanca Phase 3 lies this stunning Spanish/Moroccan contemporary with soaring views of Camelback and beautiful sunsets. Low care manicured landscaping complete with stone fountain and outdoor fireplace, 2 car garage, prime location for safety and tranquility. High ceilings with brand new Lutron lighting system, automated shades, everything new to the studs. Custom Thermador appliances. Marble and quartz counters, lots of natural light, soft oak floors and generous primary. Truly turnkey complete with an added custom built bar. Rich, timeless & elegant, enjoy tennis, pickleball, and 3 heated pools in the convenience of a manned guard gate. Minutes from Fashion Square Mall on most desirable street in PV.

5101 N Casa Blanca Drive Unit 301, Paradise Valley

$520,000
2 Beds 3 Baths 6847058 MLS 1,040 SqFt.
Located in the sought-after area of Paradise Valley, this charming 2-bedroom, 2.5-bath townhome is the perfect blend of comfort, style, and convenience. Completely furnished and move-in ready, this home offers the ideal opportunity to experience upscale living in a prime location. Inside, the townhome beautifully captures the essence of the Southwest. The inviting great room, with its cozy beehive fireplace, flows effortlessly into a charming covered patio that overlooks a lush green courtyard—a perfect space to relax or entertain. The updated kitchen is bright and airy, featuring modern finishes and convenient access to the outdoors, along with a separate full-size washer/dryer closet for added convenience. Upstairs, you'll find split bedrooms, each with its own private balcony to enjoy the desert air and stunning views. Two full baths offer plenty of space and privacy for residents and guests alike. This townhome also includes a covered assigned parking spot with ample guest parking, making it easy for visitors to stop by. Residents enjoy access to an exclusive community pool, as well as a large Ramada with BBQ and kitchen areaperfect for hosting gatherings or relaxing in the Arizona sun. Great Location! Just a short walk to a variety of excellent restaurants, upscale shopping, and the luxurious new Ritz Carlton. You're also minutes away from Scottsdale Fashion Square Mall and vibrant Old Town Scottsdaleputting everything you need at your fingertips. Whether you're looking for a full-time residence, desert retreat, or rental opportunity, this turnkey property in Paradise Valley offers the ideal lifestyle.

6150 N Scottsdale Road Unit 9, Paradise Valley

$3,293,000
5 Beds 6 Baths 6824073 MLS 5,287 SqFt.
An incomparable, custom 5,287 square foot Spanish sanctuary awaits you in Paradise Valley's Camelback Country Club Estates. Embodying style, authenticity and comfort, this outstanding legacy residence is sited on a 1.014 acre cul-de-sac lot. The location is just minutes away from world-class dining, shopping and recreation. From the moment you arrive at the gated courtyard entry, you immediately feel the character and craftsmanship of this exceptional residence. There is a special, rarefied quality here. Step into a dynamic home, where the preservation of the iconic Spanish architecture and the enhancement of key home systems make this home an extraordinary find. The entrance is undeniably grand with wrought iron gates that bring you into the 2,800 square foot wrap-around courtyard—the perfect place for conversation and connection. The privacy is enhanced by a 5' courtyard wall that envelopes the space. The 150' driveway was installed in 2019 and leads to a 1,092 square foot 3-car garage with a level 2 electric vehicle charger. Understated landscaping design out front mindfully utilizes native plants and majestic desert-adapted tree canopies to create harmony with the Sonoran desert surroundings. The home unfolds first into the family room, which is an inviting central gathering space. Nurturing an elevated indoor/outdoor connection, the mid-century modern window wall frames the pool and the rear yard with 2 new oversized dual pane sliding glass doors ('16) and splendid clerestory windows. Spanish modern details continue with vaulted beamed ceilings, Saltillo tile floors and a magnificent renovated fireplace. A separate living room highlights an arched fireplace adorned with brick accents and full wall bench seating. The luxe kitchen features classic finishes including rich wood cabinetry, granite counters, herringbone tiled backsplash and high-end stainless steel appliances. Settle in and savor meals made with the Thermador 6-burner gas cooktop with a grill and double Thermador wall ovens. The kitchen stands ready to facilitate every day cooking or lavish parties with ample counter space and central prep island. The home offers both formal and casual dining spaces, as well as romantic outdoor dining destinations. A formal dining room is located off the kitchen with French doors that open to the walled courtyard for the ultimate indoor/outdoor dining experience. Main Residence: 4 Bed + 4 Bath. The primary suite is a private and peaceful retreat with an ensuite bath, beehive fireplace, updated engineered hardwood floors, walk-in closet and French doors that open to its own private courtyard. The main residence's 4 bedrooms all have ensuite baths and walk-in closets. The library/office could function as a 5th bedroom in the main house (has a closet). Casita: 1 Bed, 1 Bath. The attached 536 square foot casita ensures comfort and privacy for family or guests. The space is large enough to accommodate an open living space off the bedroom. The positioning of the casita allows panoramic views of the epic rear yard through the sliding glass door, which has plantation shutters for privacy. Ideal for long-term guests, extended family, studio or home office with a ¾ bath, mini split AC and ample room to add a kitchen. Whether you are looking for rest + relaxation or amenities for celebration + hosting, the rear yard promises endless hours of enjoyment. The panoramic mountain views are always on display, but your focus will be on the curated landscape design centered around a large resurfaced diving pool with paver-lined sunbathing deck. Delight in the shade of the 600 square foot modern poolside cabana, as well as the expansive rear covered patio and tree-shaded courtyards. Canopies from carob, olive, grapefruit, orange, blood orange, Meyer lemon and many other desert-adapted trees create both shade and privacy. Palm trees dot the property to let you know you are, in fact, in paradise. Plenty of yard remains to create additional living or recreational spaces. The inspirational grounds are just as magnificent as the house. This exceptional home has many notable features include OWNED (21.2 kw) solar array '16, EV charger, new roof '15, updated electrical panel '16, new garage door openers '15, whole house water softener '17, new tankless water heaters '17 + '21, new exterior paint '17, 2 new 5-ton HVAC units + Ecobee smart thermostats '21, new mini split in casita '17 and new reverse osmosis '22. The home itself is a testament to impeccable craftsmanship and timeless design, set gracefully on a 1+ acre cul-de-sac lot. Located in a neighborhood of unbelievable estates, this home stands alone value-wise, with so much upside potential. A truly incredible opportunity for a buyer who appreciates architectural brilliance and old world charm.

8008 N 66th Street, Paradise Valley

$4,500,000
5 Beds 7 Baths 6808126 MLS 9,233 SqFt.
Nestled in a serene PV neighborhood, this impeccably remodeled home is a masterpiece designed for seamless indoor-outdoor living and elegant entertaining. Boasting custom touches at every turn, this property features five bedrooms, seven bathrooms, a library, office, living room, family room, billiard room, media/exercise room, and a lavish 1,200-bottle wine room among its many highlights. The focal point of the family room is stunning 10-foot glass doors that effortlessly open to the picturesque Arizona landscape in the back. The living room also has a sophisticated custom wet bar that blends wood, onyx, and glass - adding a touch of opulence. The kitchen is a gourmet chef's dream equipped with top-of-the-line Wolf appliances, dual Sub-Zero fridge/freezer, two islands, granite countertops, gas cooktop, double ovens, breakfast bar, and a walk-in pantry. This home also features a Primary retreat that offers a tranquil escape with custom Cantera stone fireplace, a spa-like bath, separate his-and-her spaces and custom cabinet closets. There is a separate downstairs bedroom, bath, and additional family room which is ideal for guests or extended family. There is even an attached casita with a kitchenette and its own garage and entrance. Step outside the beautiful glass doors into a private oasis that includes a spa and fire pit - perfect for relaxation. But wait - there is also a custom pool, lighted sports court (easily changed to pickleball), and an oversized patio that promotes indoor comfort while dining and entertaining outdoors. With a north/south exposure, this special home enjoys a sought-after private, cul-de-sac lot and a location that is quiet, yet comfortably close to shopping, dining, entertainment, golf courses, and has easy access to the 101 Freeway and Old Town Scottsdale.

7130 E Berneil Lane, Paradise Valley

$5,750,000
4 Beds 3 Baths 6795374 MLS 5,645 SqFt.
Discover an extraordinary chance to own a timeless masterpiece in the heart of Paradise Valley. Designed and built by the renowned George Christiansen, this home embodies authentic Spanish architecture at its finest, situated on a breathtaking 2.81-acre lot just north of the prestigious Paradise Valley Country Club. Nestled in a serene and understated cul-de-sac, this property offers the perfect blend of tranquility and convenience. Its quiet location belies its proximity to all the amenities one could desire, ensuring a lifestyle of ease and elegance. This estate has been thoughtfully updated to enhance its inherent beatify and versatility, blending modern touches with its original architectural charm. From the handcrafted details to the expansive, private grounds, every inch of this home exudes sophistication and character. With a comprehensive ALTA survey included in the documents tab, this property presents an unparalleled opportunity for discerning buyers seeking both heritage and potential. Don't miss your chance to own a one-of-a-kind piece of Paradise Valley history- there is simply nothing else like it on the market.

5057 E Sky Desert Lane, Paradise Valley

$13,500,000
4 Beds 7 Baths 6790679 MLS 8,350 SqFt.
Casa La Roca, another single-level masterpiece estate built by DNP Homes, a stunning Mission-style estate set on a next-level Paradise Valley view lot. The breathtaking views of Camelback and Phoenix Preserve are prominently secured here; guests can elegantly be greeted within a zen-friendly gated courtyard before entering through its 16-foot arched glass entryway. Designed for entertaining, highlights include a 50-foot infinity-edge pool, a back kitchen, a walk-in wine room, and a state-of-the-art smart home system. The owner's wing boasts spa amenities like a steam room, private patio and boutique-style show closets. We welcome you to examine its craftsmanship, see its hand-chiseled stonework, Italian imported fixtures and finishing materials that'll define its value. Complete with a 4-car climate-controlled garage, this residence epitomizes elegance and modern convenience.

6541 N 48th Street, Paradise Valley

$3,000,000
3 Beds 4 Baths 6762291 MLS 3,049 SqFt.
Stunner at Mountain Shadows! This 1 level on-trend newer home is situated in the highly desired guard gated enclave called Villas at Mountain Shadows! This sensational home features amazing views of Camelback Mountain from your great room & back patio entertaining area! Enjoy the privacy & security of Mountain Shadows guard gating in addition to the resort's full amenities/facilities: including the 4500 SF comprehensive gym, 2 heated resort pools, golf, tennis, spa & more! This over the top 1 level home features stunning limestone floors throughout this spacious open floor plan that is centered on the chef's kitchen w/ enormous quartz waterfall edge island open to the spacious dining room & palatial great room w/ floor to ceiling retractable walls of glass for the ultimate seamless indoor/outdoor living experience! The new owners will love the light, bright & airy feel of this open concept great room combination featuring the sensational 12 ft. high ceilings! The dream chef's kitchen features a top of the line Sub-Zero/Wolf/Asko appliance package & custom cabinetry! Enjoy your new Sub-Zero refrigerator/freezer in the kitchen & the wine tower in the bar area! In addition all chef's will delight in using the multiple Wolf ovens & gas range! The primary bedroom features gorgeous Camelback Mtn views through the large picture window (featuring beautiful plantation shutters!). The dream primary bathroom features highly upgraded marble finishes, custom cabinetry w/ double sink vanity, separate soak tub & a palatial walk-in shower! 2 other secondary bedrooms are both ensuite featuring top of the line finishes & spacious closets! Don't forget to see both (2) walk in pantries when you view this fabulous 1 level resort style home in person! Entertain your family & friends in style enjoying the Camelback Mtn. views & built in BBQ center!

6116 N Las Brisas Drive, Paradise Valley

$4,100,000
6 Beds 6 Baths 6789358 MLS 5,014 SqFt.
2024 EXTENSIVE RENOVATION! This elegant property blends modern luxury with thoughtful design, offering seamless indoor-outdoor living in a prime location. The front courtyard welcomes you with charm and privacy, leading to an expansive open-plan interior. The gourmet kitchen, equipped with Miele appliances, features a gas stove, steam oven, and 60'' refrigerator-freezer. Quartz countertops and sleek finishes make it a chef's dream. Adjacent, the dining and family room centers around a gas fireplace, with pocket sliding doors opening to the backyard. A spacious great room includes a wet bar, wine and beverage refrigerators, and flexible seating for entertaining. Throughout the home, natural light and exquisite fixtures elevate every space. The principal suite is a private retreat, complete with a fireplace, pool views, and a luxurious en suite bathroom featuring a glass shower, soaking tub, dual sinks, and a walk-in closet. Two guest en suites also include walk-in closets, while the separate guest casita offers three bedrooms, two bathrooms, a kitchenette, a living room and a laundry roomperfect for extended stays or private living quarters. Outdoors, the vast backyard impresses with a sparkling pool, multiple seating areas, a built-in BBQ, firepit, synthetic grass and bar seating for entertaining. Sustainability features include Tesla-owned solar panels with a 6.75 KW inverter supporting the entire home, plus a three-car garage pre-wired for EV chargers. This extraordinary home combines unparalleled comfort with cutting-edge amenities, setting a new standard for luxury living.

6715 E Beryl Avenue, Paradise Valley

$3,400,000
4 Beds 6 Baths 6781385 MLS 6,173 SqFt.
Nestled in the desirable Tatum Canyon of Paradise Valley, this exceptional home spans over 6,174 square feet on a private acre corner lot, offering sweeping mountain views in every direction. Designed for sophisticated living, this residence blends elegance with practicality.On entering, one is greeted by a light-filled great room with soaring ceilings, glass walls, and sliding doors that create a seamless flow between the indoor and outdoor spaces. A meticulously landscaped backyard offers the ultimate retreat with a stunning pool, water features, spa, outdoor BBQ, ramada, a sport court ideal for pickleball, and beautiful lawns — all set against the backdrop of the canyon's natural beauty. The home boasts four spacious bedrooms, a dedicated office The primary suite, positioned in its own wing, is a luxurious sanctuary with a lavish bath, a 360-degree mirrored dressing room, and a cozy sitting area complete with fireplace. Designed with entertaining in mind, the chef's kitchen is a culinary masterpiece, equipped with Viking appliances, concrete countertops, and a professional-grade wine cellar. An 8-foot butcher-block island, floor-to-ceiling stone fireplace, and open-concept design make the kitchen and family room perfect for both intimate and grand gatherings. Additional spaces include a formal dining room with a dry bar, family room, and a 25-foot game room with a wet bar. Each of the four bedrooms is en-suite, with a guest suite for ultimate privacy. An elegant living room along with a library/office with a loft, complement the living areas. Previously owned by a sports star's family, this one-of-a-kind home offers an unparalleled opportunity to own a private, gated resort with dramatic views, luxurious amenities, and the perfect blend of comfort and elegance. Conveniently located with easy access to premier shopping, dining, hiking, and biking trails, this home is just a short drive from Phoenix Sky Harbor and Scottsdale airports, making it the ideal combination of luxury and convenience.

7801 N Sherri Lane, Paradise Valley

$3,375,000
5 Beds 4 Baths 6857700 MLS 3,640 SqFt.
Welcome to your ABSOLUTELY STUNNING 2019 Paradise Valley dream home — sitting on almost a full acre, tucked away on a quiet cul-de-sac, and absolutely dialed in for luxury living. Inside, you'll find a designer masterpiece — open concept, high-end finishes, a show-stopping kitchen with custom cabinetry, waterfall island, and top-of-the-line appliances. The private master suite? It's so good you'll never want to leave. Since purchase, this home has been supercharged with over $362,000 in custom upgrades — including a statement wine wall, full outdoor kitchen and ramada, smart home tech, custom cabinetry throughout, a luxe new powder bath, brand new hot tub, expanded hardscape and travertine patio, a built-in fire pit, designer lighting, and so much more. Step outside to a resort-style backyard  massive covered patio, flush mount heaters, mister fans, a classy gas fire pit, and a gorgeous state-of-the-art pool ready for year-round fun. Bonus? You're in the coveted Three C's School District  Cherokee Elementary, Cocopah Middle School, and Chaparral High School  making this home a win for today and a smart move for tomorrow. Every inch of this home screams style, comfort, and "why would I ever leave?" Come see it. Feel it. Fall in love.

10029 N 68th Street, Paradise Valley

$9,000,000
6 Beds 7 Baths 6777816 MLS 8,210 SqFt.
A property that unveils itself from day to night, from private and intimate, to full blown entertaining with friends and family. This home has it all! At 8210 sq ft and situated on a private 1.2 acre lot the residence epitomizes modern elegance and thoughtful design. With stunning Mummy Mountain and Phoenix Mountain Preserve views enhanced by floor to ceiling pocket window doors that give new meaning to indoor/outdoor living. Highlights include: a stunning primary suite, five additional en-suite bedrooms, a private one-bedroom guest residence with separate entry, beautifully designed office, home theatre room and exercise room with infrared sauna. The open-concept chef's quality kitchen complemented by a spacious butler's pantry with additional dishwasher, refrigerator/freezer, wine refrigerator and abundant storage is a wow. The living and dining areas with full bar seamlessly integrate with the central courtyard and outdoor spaces. With custom heated pool and spa, sunken fire pit, gas fireplace and full outdoor kitchen that will be the envy of anyone who loves to entertain. Tennis, pickle ball anyone? We have you covered. The laundry room boasts a dry-cleaning/steamer appliance, dual washer/dryers and the four-car garage includes an electric vehicle charging station and convenient dog wash. The home is also designed for future solar panel integration. The team of Aspen Dev Co., The Ranch Mine and Boxwell Homes have designed and built a one of a kind Paradise Valley retreat. Come and see what makes this property so special...and once you feel it, you'll want to call it home.

8302 N Mockingbird Lane, Paradise Valley

$4,800,000
5 Beds 6 Baths 6801533 MLS 6,661 SqFt.
Santa Barbara Retreat built by Calvis Wyant in the heart of Paradise Valley situated on just over an acre with Magnificent Camelback Mountain views! Open floor plan where every room showcases true craftsmanship incl: beamed ceilings, travertine floors, Cantera fireplace, state of the art sound and security system. Wolf & SubZero appliances in gourmet kitchen. Custom wine room, Primary suite has a fireplace, his/hers baths/closets, large shower & soaking tub. Elegant office. Bonus room off 3 guest rooms with private, ensuite baths. 4th guest room feels like an attached casita. Resort style backyard w/ lush landscaping, huge yard, tranquil covered patios, a separate ramada complete with fireplace & bbq. Incredible home for both elegant and casual entertaining with Sophisticated design gathering spaces Oversized 4 car garage with custom cabinetry. Steps to the finest restaurants, shopping, hiking, golf & all the activities PV/Scottsdale have to offer.

6601 E Valley Vista Lane, Paradise Valley

$4,500,000
4 Beds 5 Baths 6845249 MLS 6,517 SqFt.
Sitting in the highly sought-after 3 C's school district, this soft Santa Barbara estate by Calvis Wyant Luxury Homes offers 6,500+ sq. ft. of refined living space, reconfigured from 5 to 4 bedrms, 5.5 baths + an additional game rm + office. With an elegant street presence, the home is framed by beautiful mature mesquite and olive trees, with a striking ocotillo centerpiece welcoming you at the entry gate. An entertainer's + wine lover's home, the estate features 4 fireplaces, 2 bars + 2 wine cellars. Enter through a soaring vestibule into a grand reception room w/ fireplace seamlessly flowing to both a bar + patio The chef's kitchen boasts a large island, double Viking ovens, SubZero fridge, large walk-in pantry, + opens to a bright breakfast area, and the expansive great rm, game rm, second bar + wine cellar. The large primary suite has 2 closets, 2 water closets + large multi-head shower. There are also 2 ensuite bedrooms with their own lounge + an ensuite guest bedrm. The lush grass backyard features towering 40-50ft sissoo + mesquite trees, as well as lemon trees, lit sport court, putting green, fan-cooled gazebo w/ fireplace, BBQ, pool, and spa.

6937 E Fanfol Drive, Paradise Valley

$1,940,000
3 Beds 3 Baths 6826125 MLS 3,908 SqFt.
Nestled in the heart of Paradise Valley, this charming single-level home offers both comfort and peacefulness on just over an acre. With 3 spacious bedrooms and 2.5 baths, this residence is designed to provide a perfect blend of style, privacy, and convenience. As you approach the property, you'll be welcomed by a lush landscaping and mountain views that leads you to the home's inviting entrance. The open-concept floor plan includes generous living spaces that flow effortlessly from room to room. Natural light pours in through large windows, illuminating the home and creating a warm and inviting atmosphere and doors opening to the back allowing views of the pool and backyard. Do not miss out to own a piece of Paradise Valley at this incredible price.

4744 E Desert Park Place, Paradise Valley

$4,700,000
6 Beds 8 Baths 6775549 MLS 7,966 SqFt.
Massive $300,000 Price Reduction - Unmatched Luxury with Room to Customize.This is your chance to own an extraordinary estate at the base of Camelback Mountain, now with a massive $300,000 price reduction, allowing you to personalize and update while still enjoying an unparalleled level of privacy, luxury, and breathtaking views. Iconic Views & Seamless Indoor-Outdoor Living Set against the stunning backdrop of Camelback Mountain and the Praying Monk, this home offers unobstructed, protected views that will never be impacted by future development. Designed for those who appreciate the beauty of nature, retractable glass walls in the living room, family room, and kitchen open to a resort-style backyard. Timeless Elegance Meets Thoughtful Design Crafted for ultra-luxury living and entertaining, this Old World-inspired estate spans 7,966 square feet of impeccable design and finishes. From the custom metal front door to hand-painted ceilings, bespoke lighting, including a 250 lb. crystal chandelier, every detail evokes a sense of timeless sophistication. The chef's kitchen, paired with a separate butler's kitchen, is perfect for hosting events of any scale. The finished view deck and covered patio with a gas fireplace provide intimate spaces for gatherings, while the expansive grounds, including a private park, are ideal for large-scale entertaining. This estate has hosted notable events, including a seated dinner for 250 distinguished guests, among them Presidents of the United States. A Private Retreat The split-owner's wing is a sanctuary designed for comfort, privacy, and indulgence. Highlights include: Office: A refined workspace with wood coffered ceilings and dual built-in desks. Lounge: A cozy area with stunning Praying Monk views and a double-sided fireplace. Exercise Room: Complete with a private patio for fresh air workouts. Master Bath: A spa-like retreat with double sinks, a makeup vanity, dual boutique closets, dual toilet rooms, a large shower, and a Jacuzzi tub. Accommodations for All The opposite wing of the estate features four (4) ensuite bedrooms, a shared study area, and a recreation room with a snack and beverage station. The cinema room is a favorite spot for relaxation and entertainment. Guest House Perfect for multigenerational living or accommodating a nanny or live-in aide, the attached guest house offers a kitchenette and spacious bath and closet with private access from the garage. The Multi-Level Resort-Style Backyard is a Masterpiece in Itself: First Level: A grand covered patio with a gas fireplace and intricately carved stone mantel, which is seamlessly connected to the public living spaces. Second Level: An outdoor kitchen and an infinity-edge heated pool and spa with dazzling water features. Third Level: A private park with built-in benches, perfect for peaceful moments of reflection. This estate is more than a home. It is designed to make great memories and impress. To fully appreciate the unparalleled Camelback Mountain and Praying Monk views, this property must be experienced in person.

6001 N 44th Street, Paradise Valley

$10,361,000
5 Beds 7 Baths 6824421 MLS 8,542 SqFt.
Perched at the base of Camelback Mountain, this extraordinary luxury estate offers breathtaking views and an unbeatable location. The main residence spans two levels, featuring a sophisticated living room and a gourmet kitchen designed for both functionality and style. The lower level boasts four spacious bedrooms, including a stunning primary suite, plus a private theater room for ultimate relaxation. A serene courtyard with a sparkling pool provides a picturesque retreat framed by mountain vistas. An additional building offers a refined entertaining space with a caterer's kitchen and a private guest suite. With its dramatic stone facade and exceptional design, this home is a true statement of luxury.

5241 E Palo Verde Drive, Paradise Valley

$4,300,000
6 Beds 8 Baths 6635976 MLS 8,412 SqFt.
FRESHLY RENOVATED AS OF 1/19/25! The best priced property, in one of the most prestigious neighborhoods of Paradise Valley, this home is a must see... The quiet & peaceful lot features an outstanding 8,412 SqFt residence in the exclusive Cheney Place (only 20 private homes in the community) boasts impeccable craftsmanship & artistry enhanced by lush landscaping and a captivating central fountain. This masterpiece includes a FULLY-FURNISHED family chapel, as well as a FULLY-FURNISHED 2 bedroom Guest House equipped with a full kitchen, a fireplace, a jetted tub, its own 2-car garage, and a seating area with a grill. Ideal for in-laws or extended family. The main house showcases 4 bedrooms, a sitting room, an office, a movie theater and a 3-car garage (5 total garage spaces including guest house garage). Access through the grand entrance to experience sheer beauty & custom details throughout (backyard statuary also included). Abundant natural light graces every corner, from the formal living room to the large dining room that overlooks the front yard and the massive family room with a fireplace & a wet bar. This beauty features soaring tray ceilings, elegant chandeliers, an intercom, rounded archways, refined tile flooring, classical pillars, artful niches, plantation shutters, a central vacuum, and recessed lighting. The striking kitchen is a testament to culinary perfection! Hand-carved wood detailing, granite countertops, a large peninsula, a central island, and NEW Viking appliances demonstrate unparalleled luxury. The laundry room also features brand NEW spare appliances such as an all new double oven and even a new washer & dryer set! Relish morning views in the sunlit breakfast nook or indulge in the exceptional wine cellar that can fit up to 868 bottles. The opulent master retreat has a fireplace & a generous sitting room with private access. The lavish en-suite bath comes with dual vanities, a make-up vanity, a jetted tub with a glass block wall allowing abundant natural light in, and a bountiful walk-in closet. This impressive home has a second master bedroom with its own bathroom & a jetted tub. There is more! Work from home in the sizable office or enjoy unlimited movie nights in the spectacular home theater, which is soundproof & has a brand-new projector & receiver. The awe-inspiring backyard is a complete paradise offering al fresco dining areas, an outdoor kitchen, serene fountains, a resort-style heated pool & spa, a fire pit with built-in seating, re-coated flooring, and an entertainer's game room with a fireplace & a wet bar. 3-car garage attached to main house for added convenience. Don't forget about the cozy billiard area under the Pavilion in the backyard, the perfect area for joyful gatherings with family & friends. This magnificent value is a statement!! The pool has also been completely re-tiled/re-chipped & new pebble added as of 9/13/24! The exclusive Cheney Place gated community only has 20 lots. Words alone cannot capture its essence. Don't miss out on this opportunity to own this gem before it's too late!

7291 N 71st Place, Paradise Valley

$2,350,000
2 Beds 3 Baths 6827206 MLS 3,016 SqFt.
Experience luxury living in this stunning 2-bedroom, 2.5-bathroom home situated on a desirable corner lot. Spanning 3,014 sq. ft., this home boasts a split floorplan, offering both privacy and functionality. The beautifully appointed kitchen features custom cabinetry, a striking granite countertop with a double waterfall edge, and updated appliances. The spacious primary suite includes a custom California walk-in closet, while the primary bathroom showcases a double vanity for added convenience. Elegant custom-built shelves enhance both the den and living room, complementing the sleek remote-control gas fireplace. Step outside to a spacious wrap-around patio, perfect for entertaining or relaxing in the serene surroundings. Residents enjoy resort-style community amenities! AND MORE Check out updated Features List in the documents tab!

6166 N Scottsdale Road Unit B1005, Paradise Valley

$1,500,000
4 Beds 3 Baths 6818876 MLS 3,516 SqFt.
This home has gorgeous curb appeal and is in one of the most sought after locations in Paradise Valley just a block north of Fashion Square. This single level home on nearly a half acre features over 3500sf of living space, 4 beds + office, 3 baths, & a 2 car garage. Great layout w/split bedrooms plus a large family room w/separate formal dining. Lots of nice touches throughout from the cherry kitchen cabinets to the solid interior doors and the brick fireplace in the family room. Out back there is a huge grassy play area ,covered patio, huge pool, b-in bbq, and space to add on. This home needs some TLC but could be remodeled or scarped and the location can't be beat. Walk to Fashion Square, Old Town, & all the shopping/dining/schools that Paradise Valley is known for.

5144 N 69th Place, Paradise Valley

$7,700,000
6 Beds 8 Baths 6816409 MLS 8,046 SqFt.
Experience this stately, European inspired family estate with world-class custom finishes in a nice, quiet neighborhood in one of the most affluent towns in the United States; Paradise Valley, Arizona. The gated estate exudes timeless elegance and masterful quality. 5 En-suites plus a separate Guest House, Game Room, Hidden Kid's Playroom, Wood-Paneled Office/ Study, Bar, Stunning Kitchen with Catering Kitchen, and a large Primary Suite with two separate Custom Closets, and a stunning Primary Bathroom. The Gated Motor-court and 4 Car climate controlled Garage can accommodate lifts. The grounds by Refined Gardens are meant for outdoor entertaining with mature landscaping, fountains, meandering walking paths, Sport Court, Outdoor Kitchen, hot tub, pool, fire pit, fireplace, & large yard.

6651 E Horseshoe Road, Paradise Valley

$4,378,000
4 Beds 6 Baths 6844598 MLS 5,676 SqFt.
Positioned on a premium corner lot just under an acre, this elegant single-level estate captures stunning head-on views of Camelback Mountain and offers a rare combination of privacy, space, and timeless design. From the circular driveway to the gated courtyard entry, the curb appeal is immediate and lasting. Behind the double wrought iron doors, the home unfolds with a sense of volume and warmth—vaulted ceilings, arched transitions, and multiple French doors provide an airy, connected layout. The main living space is made for both entertaining and everyday comfort, with a generously sized family room, formal dining area, and an expansive media room for movie nights or game day gatherings. For the culinary enthusiast, the chef's kitchen is fully equipped with granite countertops... stainless steel appliances, custom paneled cabinetry, a walk-in pantry, center island, and a breakfast bar peninsulaperfectly positioned for casual mornings or large-scale hosting. The primary suite is a private retreat with direct backyard access, a luxurious ensuite bathroom featuring dual vanities, a jetted soaking tub, floor-to-ceiling tiled shower, and a custom walk-in closet. Each of the four bedrooms includes its own en-suite bathroom, offering comfort and privacy for all. Two additional half baths are conveniently located in the main living areas for guest use. Additional features include a home office with built-ins, a wet bar with wine storage, pre-wired surround sound, and multiple flexible living spaces throughout. Outdoors, the resort-style backyard is your own personal sanctuary. Enjoy Arizona sunsets from the full-length covered patio, entertain under the ramada with a built-in BBQ and bar seating, or gather around the outdoor fireplace. There's also a large grassy area, children's play space, and a sparkling poolall perfectly framed by those iconic mountain views. With a three-car side-entry garage, gated parking, and RV gate, this home offers both function and flair in one of the most desirable neighborhoods in Paradise Valley.

3802 E Bethany Home Road, Paradise Valley

$9,467,500
5 Beds 6 Baths 6841694 MLS 8,127 SqFt.
Welcome to 6901 E Bronco Dr, a stunning new construction luxury estate in Paradise Valley, just completed in April 2025. Nestled on a private cul-de-sac on 1.08 acres, this 8,127 SF residence offers an exceptional blend of elegance and modern comfort. The main house spans 7,556 SF and features five en-suite bedrooms, a dedicated office, a formal dining room, and a temperature-controlled wine room. Designed for both everyday living and grand entertaining, the home includes a gourmet kitchen with a separate back kitchen, a game room with a bar, and a secondary living room. A full pool bath and powder bath add convenience, while the resort-style backyard boasts a sparkling pool and spa, a cabana with a waterfall feature, and ample space for outdoor entertaining and still allowing room to add a pickleball court, etc. A fully equipped 571 SF detached guest house suite with a kitchenette offers private accommodations for visitors. Completing this exceptional property is a five-car garage plus additional four-car slab parking, making this estate the epitome of luxury living in one of Arizona's most prestigious locations. Please see the Document Tab for a detailed list of features and upgrades.

6901 E Bronco Drive, Paradise Valley

All information should be verified by the recipient and none is guaranteed as accurate by ARMLS. Copyright 2026 Arizona Regional Multiple Listing Service, Inc. All rights reserved.