Refine Search
Sort by
$1,325,000
4 Beds 3 Baths 6778371 MLS 3,036 SqFt.
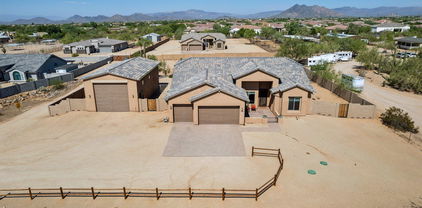
Wonderful location in North Scottsdale in the coveted Lone Mountain Community. This well appointed four bedroom three bathroom home is now available for you to call home!. The home features upgraded appliances and finishes along with one of the best views in the neighborhood. Adjacent to the wash, you will enjoy the professional designed backyard without obstructions. The heated pool is surrounded by recently installed travertine tile and features a bubbling spa complete with custom fire features. Additionally in the backyard there is a built-in gas pebble accent fire pit, expansive covered patio complete with a heater.. and YES! even a built-in BBQ. The open floorpan offers amazing space to entertain and relax until your heart is content. The soaring ceilings and abundance of windows creates a light and bright space. The Entertainer's Kitchen features a complete suite of GE Monogram appliances (including wine fridge), gas six burner stove complete with griddle, granite countertops, center island and more storage then you will know how to fill! The expansive Master Suite was recently upgraded with custom shelving in the TWO walk in closets and features access to the backyard. The three other bedrooms are split from the the Master Suite; two bedrooms adjoined by a Jack and Jill bath while the fourth bedroom is adjacent to the third bathroom. All secondary bedrooms are spacious with ample closet space and cozy carpet. The neighborhood is within walking distance to top rated schools, daily conveniences are near by and is located within close proximity to major thoroughfares to get you anywhere in the Valley you wish to go! This home truly has all that you are looking for in the delightful and gated neighborhood of Lone Mountain, Welcome Home!

6228 E Ocupado Drive, Cave Creek

$920,000
3 Beds 2 Baths 6744830 MLS 2,286 SqFt.
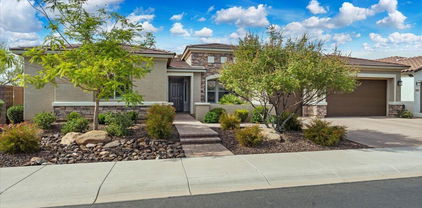
This is a rare find situated on an oversized, private lot, offering the perfect blend of luxury and comfort. The open-concept design is accentuated by vaulted ceilings, creating a bright and airy atmosphere. Home has tile flooring and wood plantation shutters throughout. The spacious kitchen features a grand 9x4 island, granite counters, double oven, electric cooktop, an abundance of storage & under cabinet LED lighting. Kitchen flows into family room, accented by an electric fireplace. The home includes a den and an additional room which can be used for dining, game/bar area, or a second family room. Step outside to an oversized patio, PebbleTec pool, built-in KitchenAid grill, a grassy area & desert landscaping. Newer roof, AC, variable speed pool pump, pool vacuum & MyQ smart garage.

5143 E Palo Brea Lane, Cave Creek

$635,000
2 Beds 2 Baths 6766794 MLS 1,990 SqFt.
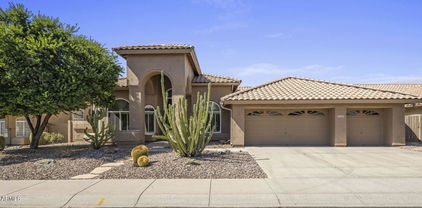
Discover this beautifully upgraded townhome in the highly sought-after Rancho North community, renowned for its privacy and breathtaking mountain and desert views. The spacious great room layout features two generous bedrooms, a large den, two full baths, and a two-car garage. The interior showcases stylish white cabinets, quartz countertops, a gas stove, and a spacious primary bathroom with an oversized shower. A neutral color palette creates a warm and inviting atmosphere. Two large sliding doors lead to a private balcony, ideal for enjoying the tranquil desert ambiance and unobstructed mountain vistas. With large picture windows that flood the home with natural light, this townhome offers a bright and airy feel. The community boasts fantastic amenities, including a heated pool, spa,BBQ area and workout facility. You'll also be conveniently located near shopping, dining, and outdoor activities like hiking and biking. This home is Energy Star Certified and features smart home technology, including WiFi door and garage locking and thermostat control, along with an EV charging station. Don't miss this exceptional opportunity!

5100 E Rancho Paloma Drive Unit 2026, Cave Creek

$759,000
3 Beds 2 Baths 6764647 MLS 2,788 SqFt.
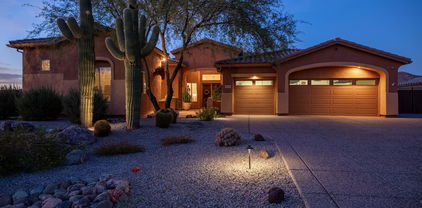
Welcome home to Tatum Vista in Cave Creek. This single level home is tucked in the community facing open area backing to natural wash and greeting you with a charming courtyard entry A modern remodeled large great room /open kitchen features high vaulted ceilings, plantation shutters, all new appliances with gas range, center island and spacious walk-in pantry. Lots of natural light with beautiful views to the screened exterior Arizona room that walks you out to the serene pool and Ramada with built in BBQ. Primary bed is split with large walk-in closet, remodeled bath vanities and private access to backyard. The 2nd bedroom is adjacent to the front den & 3rd bedroom features a bonus room with private backyard access. Spacious laundry is adjacent to additional bonus/flex room off 2 CG.

4575 E Bajada Road, Cave Creek

$1,150,000
4 Beds 3 Baths 6757263 MLS 2,450 SqFt.
Welcome to your dream home, an amazing property built in 2020, set on 1.27 acres with an RV garage and no HOA! You'll love the layout of this home that exudes elegance and comfort. Friends and family will enjoy gathering in the open-concept kitchen, which features an oversized stone island, a lovely backsplash, SS appliances, and an abundance of natural light. The home chef will appreciate the convenience of a walk-in pantry, a gas range, a wall oven, and a built-in microwave. Your spacious primary bedroom, complete with an ensuite bathroom featuring dual sinks, serves as the ideal retreat. Two additional bedrooms share a jack & jill bathroom, while a fourth bedroom offers flexibility, along with a formal dining area that could easily be transformed into an office or game room. The RV... Garage is 1,250 sq ft (25' x 50') w/15' ceilings and a Bathroom! The attached 3-car garage is equipped with ceiling-mounted storage racks. Whether you're relaxing on your front or back patio, you'll delight in the desert vibes and the occasional visit from wildlife. You'll feel a world away, yet be just minutes from shopping, dining, and the 101. Design your ideal outdoor space - there's ample room for a pool, casita/ADU, a pickleball court, or horse enclosures; the possibilities are endless! A 12' RV gate provides convenient access to the backyard. Additional features include Hunter Douglas window treatments throughout (light filtering AND room darkening in bedrooms), adjustable shelving in the pantry and all closets, low-voltage lighting, a laundry room w/utility sink, citrus trees and more! Water softener was replaced in 2023.

5420 E Skinner Drive, Cave Creek

$1,645,000
4 Beds 5 Baths 6779177 MLS 4,025 SqFt.
Step into a world of luxury with this immaculate and beautifully appointed home located in the highly desirable Lone Mountain corridor. From the moment you enter, you'll be captivated by the expansive kitchen, featuring a stunning 12-foot island, double-stacked cabinets, and soaring high ceilings. Equipped with top-of-the-line SubZero and Wolf appliances, this kitchen is a culinary paradise, offering impressive storage and a spacious butler's pantry. The inviting great room is designed for relaxation and social gatherings, flowing seamlessly into a large shaded patio where you can enjoy breathtaking sunset views. This ideal floor plan includes two luxurious primary suites, each offering walk-in closets and elegant baths. The main primary suite serves as a true sanctuary, boasting dual closets and a spa-like wet room complete with a shower and jetted tub for ultimate relaxation. This home's charm extends beyond the main living areas. A private casita with its own entrance features a cozy living area and kitchenette, perfect for guests. Additionally, you'll find an en-suite bedroom and a dedicated office with custom built-ins, offering both privacy and functionality. Experience ultimate outdoor living in your own private backyard oasis with mountain views, complete with an artfully designed pool, tranquil water feature, spa, built-in BBQ, and a sit-up bar perfect for gatherings with family and friends. Don't miss your chance to own this stunning home that perfectly blends elegance, comfort, and outdoor enjoyment.

31222 N 54th Place, Cave Creek

$750,000
6 Beds 3 Baths 6740357 MLS 3,203 SqFt.
Don't miss out on the opportunity to make your dream home a reality! This exquisite 6-bed, 3-bath residence is a haven of luxury and convenience. Boasting a 3-car garage, RV gate, and enchanting desert landscape, it's the epitome of upscale living. The interior of this home is inviting and comfortable, with a welcoming living room featuring a bay window and elegant wood flooring. The cozy family room is sure to be a favorite spot for intimate gatherings, while the formal dining room sets the stage for memorable dinner parties. Overall, this dream home seems to offer everything one could desire for comfortable and stylish living. The combination of practical features and elegant touches makes it truly irresistible. The backyard is a paradise, displaying a full-length covered patio, built-in BBQ, spa, and refreshing pool. Unwind on the balcony with stunning mountain views. Make this gem yours today!

27638 N 45th Way, Cave Creek

$875,000
3 Beds 2 Baths 6778412 MLS 2,408 SqFt.
Discover your dream home in Rancho Marana! This charming 3-bedroom residence boasts impressive curb appeal with a 3-car garage, elegant paver driveway, and a welcoming patio. Inside, enjoy the airy living/dining room with vaulted ceilings, half-moon clerestory windows, and beautiful wood-look flooring that fills the space with natural light. The cozy family room features a wet bar and fireplace, perfect for relaxing evenings. The eat-in kitchen is a chef's delight, equipped with granite counters, stylish white cabinetry, a chic tile backsplash, stainless steel appliances, and a breakfast bar. Plus, there's a versatile den, ideal for an office or study. Don't miss out on this gem! The primary bedroom showcases a quaint sitting nook, a romantic fireplace, and an ensuite with double sinks, a soaking tub, and a walk-in closet. Enjoy breathtaking sunsets in the enchanting backyard, complete with a covered patio and pristine artificial turf. Make it yours today!

5741 E Sugarloaf Trail, Cave Creek

$2,350,000
5 Beds 5 Baths 6763175 MLS 4,025 SqFt.
This stunning, extensively upgraded home sits on an expansive cul-de-sac lot and offers a true entertainer's paradise. Located in the exclusive, gated Lone Mountain Palisades Subdivision, this property presents a rare opportunity to own one of the best lots in the community. This home offers 5 bedrooms plus a den with 4.5 bathrooms all spread over 4,025 square feet of living space. Step into a backyard retreat featuring a 50,000-gallon heated pool and spa, equipped with a state-of-the-art wireless Pentair system. Enjoy the waterslide, waterfall, grotto, splash pad, swim-up bar, and dramatic fire bowls that frame this oasis. The sunken ramada comes complete with an outdoor kitchen, BBQ, TV, and seating area, while additional features include an outdoor fireplace and fire pit. The backyard also boasts a putting green, walking path, regulation horseshoe pits, and a custom sport court. Inside, every bedroom offers custom-built closets, with dual closets in the master. The chef's kitchen, equipped with premium Wolf appliances, opens to a magnificent great room featuring a fireplace and expansive stacked sliding doors, blending indoor and outdoor living seamlessly. The kitchen is adorned with stunning cabinetry, including glass-lit upper cabinets for added elegance. The luxurious master bath offers a massive shower with multiple shower heads and a tub inside. The attached casita, perfect for guests or extended family, includes a separate entrance, living area, kitchenette, and an additional bedroom with a walk-in closet and full bath. With a three-car garage and ample built-in storage solutions, this home is as practical as it is luxurious. Don't miss your chance to own this one-of-a-kind property!

6035 E Hodges Street, Cave Creek

$890,200
3 Beds 2 Baths 6770247 MLS 2,577 SqFt.
A rare and spectacular SINGLE LEVEL home nestled on one of the largest GOLF COURSE LOTS (over 14,000sf) in the community with views of the 9th fairway of the highly acclaimed Tatum Ranch Golf Club and the beautiful mountains in the distance. The kitchen has been completely transformed with a new open layout featuring custom cabinetry complemented by quartz & quartzite counters, a stunning marble backsplash, and black stainless appliances. The tastefully renovated owner's suite offers glorious views of the private pool, waterfall, and open fairway. The spacious owner's bathroom boasts a large tiled walk-in shower and backlit frameless vanity mirrors over the double sinks, complete with custom cabinets and a quartz counter. The thought and detail that went into modernizing this home must be seen to be fully appreciated. Other notable improvements include updated flooring, roof, exterior/interior painting, and energy-efficient windows. This home is a true sanctuary with ample room for enjoying the indoor- outdoor Arizona lifestyle in one of the best neighborhoods.

30208 N 47th Street, Cave Creek

$1,262,500
4 Beds 4 Baths 6768424 MLS 3,443 SqFt.
LOCATION-LOCATION-LOCATION! This meticulously maintained property features a prime, level lot of approximately 1.19 acres, offering breathtaking mountain views and world-class sunsets. Situated among other upscale residences, this location is ideal for those seeking luxury living in Arizona. Start your day with the captivating sights of the Arizona landscape while enjoying your morning coffee on the beautifully designed patio. Conclude your evenings with a soothing dip in the shimmering Pebble Tec pool, or relax in the private spa while gazing at the stars. This home provides an abundance of space and seclusion for ultimate tranquility. The generous split floor plan lends itself perfectly to entertaining guests. It features three bedrooms, three bathrooms, an executive office space, and a separate Casita with its own entranceideal for Airbnb rentals or multi-generational arrangements. The oversized master suite boasts a spacious sitting/exercise area and an elegant ensuite bathroom with a garden tub, walk-in shower, dual sinks, and even an electronic Bidet with heated toilet seat. The kitchen is exceptional for culinary enthusiasts with its large central island, ample cabinetry, large pantry space, stainless steel appliances, and a gas cooktop. The backyard resembles a lush paradise complete with turf areas, built-in fireplace amenities, and BBQ facilitiesperfectly suited for alfresco gatherings. Additional highlights include a three-car garage equipped with storage solutions, an RV access gate, a gazebo, and plenty of storage options throughout. Situated conveniently near dining options an d shopping centers, this residence encompasses everything required for luxurious living. Seize this chance to claim your own slice of Arizona paradise!

3654 E Sierra Way, Cave Creek

$652,000
3 Beds 2 Baths 6761544 MLS 1,987 SqFt.
Spacious corner lot with breathtaking mountain views! This expansive 3-bedroom, 2-bath residence offers a large Great Room, perfect for gathering and entertaining, and features two fireplaces — one in the cozy family room and another firepit outdoor for those starlit evenings. The bright and airy atmosphere enhances the open feel of the home, while the split primary suite provides privacy and a luxurious full bath. Enjoy the convenience of a 3-car garage, RV gate and a storage shed. The beautifully fenced backyard is an entertainer's paradise, complete with a covered patio and a private play pool. With a generous 18,654 sqft lot, your backyard is awaiting your personal touch. This property offers endless possibilities to create your perfect outdoor oasis.

4801 E Peak View Road, Cave Creek

$1,290,000
4 Beds 4 Baths 6745271 MLS 4,281 SqFt.
Luxury home with 75K upgrades on a 1/2 acre lot in a gated community! Ideal floor with 2 master suites. Recently professionally appraised for value. The gourmet kitchen is a chef's delight with a spacious island, subzero refrigerator, & a walk-in pantry, & a gas cook top. The primary master suite in the back of the home boasts a new custom walk-in closet, & a lavish bath w/ a soaking tub, walk-in shower, & dual vanities. There is a private patio where you can overlook the green grass. Special features include Leviton LED Customizable Lighting & solid core doors. The second master suite in the front of the home providing privacy with doors to the custom pool/spa with waterfalls. The backyard oasis is perfect for entertaining. Swim, play lawn games, & barbecue. 4-car garage for car lovers,

33023 N 53rd Way, Cave Creek

$815,000
3 Beds 3 Baths 6770683 MLS 2,400 SqFt.
Welcome to your dream home, a hidden gem that has never been on the market! This stunning residence features soaring vaulted ceilings, fresh interior paint and a beautifully remodeled primary bathroom, complemented by a custom primary closet. With a roof, windows, and HVAC all less than 4 years old, you can move in with peace of mind. Enjoy serene backyard views backing to open space, complete with a sparkling pool and flourishing citrus trees in a low-maintenance yard. Nestled in a quiet neighborhood, you're just minutes from hiking trails, schools, and vibrant downtown Cave Creek bars, restaurants, and shops, and conveniently close to Tatum Ranch Golf Course. Don't miss this rare opportunity!

29643 N 46th Street, Cave Creek

$1,300,000
3 Beds 3 Baths 6767773 MLS 2,419 SqFt.
Nestled on nearly 2 acres in Tonto Hills, this stunning 2019 custom-built home boasts some of Arizona's most breathtaking mountain views. As you step inside, you'll be captivated by the spacious great room and thoughtfully designed split floor plan. The chef's kitchen features exquisite custom wood cabinetry, a gas stovetop, double ovens, a pot filler, a walk-in pantry, and an expansive island—perfect for entertaining. The primary suite is a true retreat, complete with dual sinks, a luxurious shower with a rain head, a walk-in closet that conveniently connects to the laundry room, and a private door leading to the backyard. A long, covered patio spans the back of the home, providing the ideal spot to soak in the spectacular views. The backyard is a blank canvas, featuring turf and space for a pool, horse facilities, or your own personal oasis. The oversized, insulated 3-car garage is equipped with epoxy floors and abundant storage options. With so many exceptional features, this home is a must-see! Come experience it for yourself!

42401 N Old Mine Road, Cave Creek

$600,000
3 Beds 2 Baths 6756055 MLS 2,029 SqFt.
LARGE PRICE REDUCTION FOR BACKYARD UPGRADES. MOTIVATED SELLER. Beautiful Tatum Ranch home on one of the largest lots in the neighborhood. Prime location situated at the end of a cul-de-sac that is walking distance to Desert Willow elementary school. Bright and open floor plan with 12 ft + ceilings. This home is an entertainers dream with large pool and cascading spa, sunken Tiki bar with a grill and tv. The perfect place to enjoy the AZ sunshine. Plenty of space in the yard for kids or pets. Also has an RV gate leading to a large paved area for additional parking if needed. Numerous upgrades in 2021-2022 include full roof replacement, two bathroom full showers and sinks, marble look ceramic floor tiles in kitchen and master suite, quartz kitchen countertops, dish-washer, carpet in two bedrooms, pool filter and pump motor, 52" ceiling fans with LED lights and remote control in all rooms, and more. Low maintenance landscaping with programmable irrigation system.

4301 E Desert Marigold Drive, Cave Creek

$1,700,000
4 Beds 4 Baths 6766633 MLS 4,583 SqFt.
Welcome to your dream desert retreat! Beautiful nearly 4,600 SQ FT custom southwest single level home situated on 5 expansive acres. Large open concept split floor plan w/ high ceilings, featuring 5 bedrooms (1 set up as office) & 3.5 bathrooms. There is a separate detached livable guest casita w/ kitchenette. The chef's kitchen in the main house boasts a Sub Zero refrigerator, Wolf double ovens, 6-burner gas cooktop, bread warming drawer, large granite island, two prep sinks, & massive walk-in pantry. Outside is a charming courtyard with a gas fireplace & a gas fire pit for those cool Arizona evenings. Additionally there is a roof-top viewing deck to enjoy a cup of coffee in the morning or your favorite glass of vino while watching the amazing Arizona sunsets.

3133 E Maddock Road, Cave Creek

$945,000
3 Beds 3 Baths 6772809 MLS 2,998 SqFt.
Welcome to your dream home in a prestigious gated community, blending comfort and convenience! This stunning 4-bedroom plus den oasis is just moments away from shopping, dining, and entertainment, making errands and nights out a breeze. Inside, enjoy beautiful new flooring in the master suite, complete with an updated bath featuring a luxurious walk-in shower. A large slider opens to your private backyard retreat, where a sparkling pool with new Pebble Tec and tile awaits. The gourmet kitchen boasts all-new KitchenAid appliances, granite counters, and a spacious walk-in pantry. Recent upgrades, including a new roof and water heater, ensure peace of mind. Experience a peaceful lifestyle with added security, all while having amenities at your fingertips. Don't miss this exceptional home!

31824 N 53rd Street, Cave Creek

$1,465,000
4 Beds 4 Baths 6762932 MLS 3,801 SqFt.
As you drive through the gates of the highly coveted Montevista community in Cave Creek, Arizona, you immediately notice the tranquil, upscale feel of the neighborhood. The well-manicured common areas, lush landscaping, and pristine 5-acre community park—complete with a playground, basketball/pickleball court, and BBQ spaces—create a welcoming atmosphere. Pride of ownership is evident at every turn. You arrive at the end of a peaceful cul-de-sac and park in the spacious driveway of your new home. Nestled on a private, premium lot, this residence backs up to a serene, undevelopable wash, offering unmatched privacy. Stepping out of your car, you're drawn to the beautiful, custom wrought iron double front doors that frame a charming private courtyard. The craftsmanship is immediately apparent as you enter through the grand entrance. Inside, soaring ceilings and an abundance of natural light greet you. Through the foyer, you enter an expansive living area, adjacent to the formal dining room, perfectly designed for hosting friends and family. You continue to explore the nearly 4,000 square feet of meticulously maintained living space, noticing the elegant quartz countertops and modern lighting fixtures that complement the open layout. As you make your way into the kitchen, you're impressed by its thoughtful design and high-end finishes. Beyond the kitchen, the split floorplan creates a sense of privacy, with walk-in closets in every spare bedroom. Each guest bathroom has been updated with stylish tile shower surrounds, while the massive master retreat is nothing short of luxurious. His-and-hers closets, a spacious soaking tub, and a spa-like bathroom complete your personal oasis. Stepping outside, you're greeted by a resort-style backyard. The private heated diving pool and spa, surrounded by travertine tile, offer the perfect space to relax or entertain. A large covered patio, outdoor gas BBQ, firepit, and the serene view of the desert wash create a true Arizona outdoor living experience. As you explore the rest of the home, you notice all the thoughtful detailsplantation shutters, motorized window treatments, and the convenience of a central vacuum system. The freshly painted interior and exterior, along with brand new carpet and recently updated LVP flooring, make the home feel brand new. Owned solar panels and a soft water system provide modern efficiency and comfort, while the 3-car garage (split into a 2-car and single-car configuration) offers plenty of space for vehicles and storage. This is more than just a houseit's the perfect blend of luxury, comfort, and privacy. You can already imagine yourself living here, enjoying all that Montevista and Cave Creek have to offer.

30314 N 52nd Place, Cave Creek

$1,399,000
4 Beds 4 Baths 6774167 MLS 3,580 SqFt.
Step into this stunning home and attached guest retreat, set on over 1/3 acre with 3,580 sq ft of luxury living. Enjoy a private pool, 3-car garage, and panoramic views of Black Mountain, with natural open space enhancing the tranquility. Two homes under one roof make it perfect for multi-generational living. The Next Gen suite offers a private bedroom, bath, living area, laundry, kitchen and its own garage and outdoor space. The main home features a 2-car garage, 3 bathrooms, a spacious primary suite, 2 guest bedroom, and a large open kitchen with GE Monogram appliances, granite countertops, and upgraded cabinetry. The primary suite includes an oversized walk-in shower, large walk-in closet and private access to the backyard . The backyard includes travertine decking, pebble tec pool, pool water feature, desert view fencing, large double gate and low maintenance landscaping. The extensive list of upgrades can be found under the documents tab This list of high quality upgrades include solid wood flooring, custom lighting, remote controlled custom window shades, upgraded cabintry, granite counter tops, and more.

6333 E Desert Forest Trail, Cave Creek

$1,300,000
4 Beds 3 Baths 6779055 MLS 2,462 SqFt.
Nestled on a picturesque hillside in Cave Creek, this luxury retreat sits on a sprawling 1.195-acre lot, offering a serene blend of privacy and charming elegance with direct views of Black Mountain to the East. A custom-designed decorative entry gate welcomes you, leading to an impressive paver driveway. Every detail of this home has been carefully crafted, from the front entry patio and metal and glass entry door to the inviting backyard, which opens seamlessly to the indoors for an entertainer's paradise. Here, a covered patio, artificial turf, built-in BBQ with seating, outdoor refrigerator, and an oversized fire pit with built-in seating provide an ideal space to enjoy the Arizona evenings. The chef's kitchen is a culinary delight, equipped with premium features such as a gas cooktop, a wall oven with regular and convection baking, a built-in Sub-Zero refrigerator with glass doors, freezer drawers in the island, and granite counters with peninsula bar seating. A spacious walk-in pantry adds convenience, while the kitchen's open flow enhances the entertainment experience. This home's thoughtful design extends to each room, where breathtaking mountain views create a constant connection with the natural surroundings. Inside, the main living spaces are graced with travertine stone floors, while hardwood warms the bedrooms. The open-concept great room features custom shelving, designer lighting, and a stone fireplace. The split floor plan includes a secluded primary suite that overlooks the tranquil backyard and mountain vistas. The luxurious en-suite bath is complete with dual vanities, a walk-in shower with dual shower-heads, a private toilet room, and a custom-designed walk-in closet. Additional amenities include a private office off the entry with an adjacent powder bath, a spacious laundry room with garage access, sink and extra cabinetry, and a three-car garage with glass doors, tall ceilings, and epoxy floors. Built in 2013, this home has been recently updated with exterior electric blinds, a new block wall along the north end, and extensive landscaping that enhances both privacy and curb appeal. With no HOA, and city water and sewer amenities, this residence offers both freedom and convenience for luxurious living in a prime location. Located just steps from hiking trails, this hillside gem provides an extraordinary lifestyle for those seeking elegance, privacy, and the beauty of Cave Creek's mountain landscapes.

36580 N Conestoga Trail, Cave Creek

$1,235,000
3 Beds 3 Baths 6766681 MLS 2,376 SqFt.
Luxury Toll Brothers built 3 bed +den, 2.5 bath remodeled home, on a private corner lot. Stunning vinyl flooring throughout, powder room with designer vanity, high-quality upgraded fixtures and fans flow throughout the home. Laundry room features a farm sink. The expansive great room w/ beautiful gas fireplace, custom built-in shelving, great room opens to the eat-in-kitchen featuring premium SS Jenn-air appliances, gas cooktop. large Island, wall oven and lighting. Owner had a decorators eye when adding the walk-in pantry, cabinets to the ceiling with extra lighting, desk in the hallway, bookshelf built into otherwise wasted space, and let's talk about the primary bedroom suite! The full bathroom features separate vanities, lovely soaking tub and tiled oversized walk-in shower. The walk-in closet needs a drum roll entrance featuring cabinets and shelving providing plenty of space for shoes, purses and clothing. Mirrored doors on the closets, make-up desk with the perfect lighting. The backyard is an oasis with the oversized covered patio and inviting pool to relax by. The location of this gated subdivision is situated near shopping, restaurants, golf, easy fwy/hwy access.

5253 E Palo Brea Lane, Cave Creek

$635,000
3 Beds 2 Baths 6762545 MLS 1,743 SqFt.
Gorgeous Ryland Home in desirable Tatum Ranch! This sought after floor plan has 3 bedrooms, 2 baths, large living spaces and a 2-car garage. A feeling of spaciousness is created by the vaulted ceilings and lots of natural light. Travertine floors complement the main living areas. The open concept kitchen boasts a large island, a casual eating area, beautiful granite counters, tile backsplashes and stainless-steel appliances. Kitchen area flows seamlessly into the family room which has a built-in entertainment center. At the end of the day, one can retreat into the relaxing environment of the main bedroom with high ceilings, an all-tile walk-in shower, double vanity area and large closet. The nice-sized backyard is an oasis with an updated pool and north/south exposure. A must see!!!

4616 E Peak View Road, Cave Creek

$1,040,000
5 Beds 4 Baths 6740375 MLS 3,296 SqFt.
Gorgeous corner lot home in Cave Creek! This beauty flaunts an enchanting desert front yard, a 3-car garage, an RV gate, and an inviting front porch. Entertain guests in the well-sized living room filled with abundant natural light. With its vaulted ceilings, plantation shutters, chic light fixtures, trending palette, and tile flooring, this gem exudes elegance. Continue onto the great room enhanced with an entertainment niche, a warm fireplace, a bay window, and backyard access. The gourmet kitchen is fully equipped with a wine cooler, granite counters, recessed lighting, a handy pantry, two-tone cabinetry, and an island with a breakfast bar. Double doors reveal a grand main suite, highlighting private backyard access, an immaculate bathroom, and a walk-in closet. You'll love the generous guest's house, complete with sizable living areas divided by a two-way fireplace, a kitchenette, a bedroom, and a bathroom with a walk-in closet. Enjoy alfresco dining under the covered patio in the perfectly sized backyard, overlooking dreamy mountain views! The jewel of this outdoor space is the refreshing pool, which is great for year-round entertainment. Hurry! Your paradise awaits!

5243 E Thunder Hawk Road, Cave Creek

$1,375,000
4 Beds 4 Baths 6763326 MLS 3,292 SqFt.
Embrace sustainable luxury in this 4-bedroom, energy-efficient masterpiece! A 4-car & RV garage w/a paver driveway, timeless stone accents, mature landscape, & a courtyard are just the beginning. Meticulously maintained interior w/clean lines promotes a modern feel & sophistication, boasting high ceilings, wood-look tile flooring, plantation shutters, upscale ceiling fans, & perfectly matched neutral paint. Highlights include an open den/office, bonus room, formal family room, & a harmonious open floor plan offering wide sliding glass doors to the back patio. Culinary enthusiasts will be thrilled w/this well-appointed kitchen, featuring recessed & pendant lighting, a plethora of cabinetry adorned w/crown moulding, subway tile backsplash, a pantry, & a custom prep island w/a breakfast bar. Exquisite Scottsdale Home with Luxury Upgrades and Backyard Oasis! Step into unparalleled elegance with this meticulously updated Scottsdale home, boasting custom renovations throughout. From the moment you walk in, you'll notice the impeccable attention to detail. Interior Highlights The home features beautiful tile flooring throughout, replacing all carpet for a clean, modern feel. Custom closet organizers in every room provide ample storage and a luxurious touch. The gourmet kitchen is a chef's dream, complete with brand new Thermador appliances, including a built-in espresso machine. Stainless steel appliances like a double wall oven, range hood, cooktop gas, and wine cooler make entertaining effortless. The laundry room has been upgraded with double washers and dryers and a beautifully tiled back wall. In the grand main retreat, enjoy direct access to the outdoors and an elegant ensuite bathroom that features dual vanities, a garden tub, a designer-tiled shower with a drying area, and a spacious walk-in closet. One of the guest bedrooms features a convenient Jack & Jill bathroom, perfect for family or guests. Additional features include crown molding throughout the home, stylish shutters on every window, and power sunshades for energy efficiency and comfort. The garage has been epoxied, with walls and cabinets freshly painted, and even a built-in workbench installed. Outdoor Paradise Step outside to your own private oasis! The backyard is an entertainer's dream, complete with a sparkling pool, relaxing spa, and a built-in outdoor kitchen and BBQ area. Gather under the custom gazebo, or relax on the covered patio - this space is perfect for hosting summer BBQs or enjoying quiet nights by the pool. Outdoor trim lighting enhances the ambiance, creating a magical atmosphere in the evenings. The front yard has been expertly landscaped for impressive curb appeal. This home is also equipped with state-of-the-art solar panels, helping reduce energy costs, and new baseboards have been installed for added detail. Don't miss the chance to own this breathtaking, move-in ready home with all the bells and whistles.

31423 N 41st Place, Cave Creek

$525,000
3 Beds 2 Baths 6730564 MLS 1,996 SqFt.
Discover the charm of this enchanting patio home in the desirable Tatum Village! You'll love the spacious living areas, perfect for hosting and entertaining guests. With vaulted ceilings, decorative ceiling fans, graceful archways, a designer's palette, a wet bar, wide louvered shutters, a cozy fireplace, and multi-sliders to the backyard are features worth mentioning. The kitchen is equipped with corion counters & backsplash, recessed lighting, white cabinetry, an island, a breakfast bar, and a bright breakfast room. Third bedroom is best used as a den or office as it has a closet but no door going in to it! Carpeted main suite has direct backyard access, a walk-in closet, a private bathroom with dual sinks, and a walk-in tub. The screened-in and covered patio are perfect for relaxation Freshly painted and new carpet. Community Pool, tennis and pickleball. Gated community. This just has it all! Third bedroom is better used as a den or office as it does not have a door going in but it does have a closet so it would be easy to frame in for a door.

4715 E Melanie Drive, Cave Creek

$1,250,000
5 Beds 4 Baths 6703015 MLS 4,379 SqFt.
Nestled in the prestigious Desert Forest South, this exceptional 5 bedroom, 3.5 bath custom home offers a spacious 4,379 square feet of flexible open living space on a sprawling 1.182-acre horse property with an RV gate and circular drive, all without the confines of an HOA. This home offers energy efficient features for comfort year-round with 12 inch thick walls, upgraded Sierra Pacific clad windows, and a double foam roof. Step inside to discover a neutral color palette, arched entries, skylights flooding the space with natural light, and a welcoming formal living room and dining area. The well-appointed eat-in kitchen boasts stainless steel appliances, including a gas cooktop and warming drawer, Sub Zero refrigerator, trash compactor, ample cabinet and counter space, and gorgeous chiseled edge granite slab countertops. A desirable oversized center island with a breakfast bar opens to the dining space, ensuring effortless entertaining. Flow seamlessly into the cozy family room, complete with a fireplace and wet bar featuring a wine cooler and sink. A double glass slider provides easy access to the backyard desert oasis, where upgraded decorative stone flooring sets the stage for relaxation and entertainment. Enjoy ample patio space, a soothing water feature, and a desirable resistance swim spa while soaking in the breathtaking Sonoran desert and distant mountain views. Retreat to the spacious Owner's suite, highlighted by soaring ceilings and an ensuite bathroom featuring dual sinks, a separate vanity space, a lavish custom tiled walk-in shower, a fabulous custom walk-in closet, and two private access points to outdoor spaces. A second primary or guest quarters offers its own separate entrance and an ensuite bathroom with custom tile and a deep soaking clawfoot tub with a shower option. Three remaining bedrooms, two of which share a double French door on the common wall, provide flexibility for use. Additional highlights include a guest bath, powder room, private office, and spacious laundry room. Don't miss the opportunity to experience luxurious desert living in this remarkable home. Submit your offer today!

4601 E Desert Forest Trail, Cave Creek

All information should be verified by the recipient and none is guaranteed as accurate by ARMLS. Copyright 2026 Arizona Regional Multiple Listing Service, Inc. All rights reserved.