Refine Search
Sort by
$1,250,000
5 Beds 4 Baths 7063126 MLS 4,322 SqFt.
Experience elevated Arizona living in this stunning 5-bedroom, 4-bath luxury home offering 4,322 square feet of beautifully designed living space, an inviting open floor plan, and breathtaking views of the Estrella Mountains and city skyline. Designed for both everyday living and entertaining, the spacious interior seamlessly connects the living, dining, and kitchen areas, creating a warm and sophisticated atmosphere. Step outside and take in the incredible backdrop as the property borders the scenic Estrella Mountain landscape, offering a sense of privacy and tranquility that is hard to find. Adding exceptional versatility and value is the detached 1-bedroom, 1-bath casita--perfect for a mother-in-law suite, private guest quarters, home office, or income-producing rental opportunity.

13811 W Harwell Road, Goodyear

$1,039,500
4 Beds 4 Baths 7060702 MLS 3,419 SqFt.
Welcome to your private retreat! This Cristall floorplan with Casita also has Owned Solar. The Courtyard features an outdoor fireplace, and TV for you and your guests to enjoy morning coffee or a relaxed nightcap gathering. Timeless travertine flooring, formal dining room overlooks the courtyard. Tall trayed ceiling in the great room, beautiful granite kitchen counters with classic designer backsplash. New high-end appliances, Subzero refrigerator, Wolfe Ovens, Bosch Dishwasher, Hood, and Gas Cooktop, butler's pantry and large walk-in pantry to stock your chef's kitchen. Media center in the den, the master bath is expansive with ample walk-in closet. New carpeting. New AC Units, New Water Heater, and Fans. BBQ island, new Kool Decking, Water Feature & New Misters complete the backyard.

16716 W Holly Street, Goodyear

$1,150,000
4 Beds 3 Baths 7058003 MLS 2,363 SqFt.
Welcome to this stunning newly built custom home situated on over an acre with breathtaking mountain views and NO HOA. Designed with both luxury and functionality in mind, this ranch-inspired modern home features soaring 12-foot ceilings in the main living areas and 10-foot ceilings throughout the bedrooms, creating a bright, open, and inviting atmosphere. Built with quality 2x6 construction, this home offers exceptional craftsmanship, durability, and energy efficiency. The heart of the home is an impressive gourmet kitchen featuring an oversized island measuring more than 8 feet with a water-fall edge, luxurious Magma Gold leathered-finish granite countertops, and custom wood cabinets. To create a cohesive, designer-inspired aesthetic, the same custom cabinetry and exquisite countertops are carried throughout all three bathrooms, delivering a timeless and elegant look. Thoughtfully designed for today's lifestyle, this home offers a spacious second primary suite, making it ideal for multigenerational living, extended family, or overnight guests. Every bedroom features its own walk-in closet, providing abundant storage and convenience. Bring all your toys and enjoy the oversized RV garage with an impressive 16-foot ceiling, perfect for an RV, boat, off-road vehicles, or additional storage. Step outside to experience Arizona's natural beauty with nearby mountain hiking, spectacular desert scenery, and endless opportunities to create your own outdoor oasis. Enjoy the peace and privacy of country living while remaining conveniently close to shopping, dining, and everyday amenities. Luxury finishes, thoughtful design, and incredible views come together to create a home that is truly one of a kind.

8296 S 132nd Avenue, Goodyear

$1,199,000
2 Beds 3 Baths 7017574 MLS 2,304 SqFt.
Welcome to refined desert luxury lock and leave living in the heart of the award winning PebbleCreek Golf Resort Community where lifestyle and design meet along the fairway. Perfectly positioned on the 18th hole, this exceptional golf course townhouse showcases the highly sought after Talon floor plan, offering 2,304 sq ft of thoughtfully curated living space with soaring 10' ceilings and wood LVP flooring throughout. Natural light pours in from every angle, enhanced by Velux Sun Tunnell skylights creating a warm, inviting ambiance that feels both expansive and serene. The gourmet kitchen is a true showpiece, featuring Crescent-edge quartz countertops, white marble mosaic walls throughout, 42'' premium cabinetry, glass cooktop, stainless steel appliances and wine fridge, reverse osmosis system, composite sink, and a walk-in organizer pantry. The great room seamlessly blends living and dining spaces, framed by elegant architectural details and pre-wired surround sound, making it ideal for hosting or relaxing in style. A private den with double frosted glass doors offers the perfect flex space for a home office, media room, or creative retreat. This home offers both a primary suite and secondary master bedroom layout, each thoughtfully designed for comfort and privacy. The primary suite features a coffered ceiling, direct access to the laundry area, large custom organized closet, and a spa inspired ensuite bath complete with a soaking tub, beautifully tiled walk-in shower with privacy glass, dual sink vanity with a custom mosaic tile wall, dual linen storage, and a private water closet. Step outside to your private floral courtyard oasis overlooking golf course views and manicured common areas. Enjoy Arizona evenings beside the stone fireplace, an ideal setting for both quiet mornings and sunset gatherings. Additional highlights include keyless entry at both front door and garage, extensive garage cabinetry and workbench, epoxy coated flooring, utility sink, and a tankless gas water heater paired with a NuvoH2O water softening and filtration system. Experience elevated active adult living with world class amenities, golf, dining, fitness, and vibrant social opportunities, all within one of the Valley's premier 55+ communities.

16549 W Roanoke Avenue, Goodyear

$1,190,000
3 Beds 4 Baths 7012640 MLS 2,668 SqFt.
Prepare to be pleased with the complete package this home offers!! Situated in the award winning Active Adult community of PebbleCreek that presents a perfect lifestyle to enjoy life to the utmost! The home presents a perfect atmosphere to invite family and friends to experience it with you!! Arriving at the home you will notice a paver driveway, a huge private courtyard, with the wonderful scents of Mediterranean type plants, a Tuscan water feature, fire table and a Casita, affording guests privacy. The courtyard is accessible from the doors off the kitchen, study and main front door! Come in and explore a kitchen any chef would love with a plethora of cabinets, top of the line GE Monogram appliances, granite tops and back splash, a huge center island to congregate and enjoy food, refeshments and conversation, a definite favorite place to entertain! Also room for a table or perhaps a bar? Easy access to the amazing flex/laundry room! Crafters will love it! With the open floor plan, the Great room/dining area overlooks the kitchen and access to the finished outdoor living spaces with covered patio, pergola, pavers, many seating areas, water feature, step-up seating area with firepit and amazing views of the golf course and mountains. AND, it faces East, allowing many enjoyable evenings without the West sun's heat. Enjoy your built-in BBQ and PIZZA OVEN! A lemon, Mexican lime and grapefruit tree completes the fenced backyard. The primary bedroom also has access to the outdoor living area, views from the bump out window. Offers its own private bath with large walk-in shower, walk-in closet with built-ins, extra cabinets in place of the bathtub, Guest suite has its own bath with walk-in shower and closet. A powder room offers easy access to day guests, All bathrooms feature elongated comfort height toilets. A cozy study with an electric fireplace is a favorite room to relax in, perhaps read a book and does have access to the private courtyard. Most flooring is a wood look plank tile, except bedrooms. Plantation shutters and ceiing fans throughout the home. The 3-car attached garage was extended 4' and features a service door, utility sink, epoxy flooring and built-in cabinets. Whole home water conditioning system by Ultima. PAID SOLAR! Over $200,00 in upgrades at construction plus another $200,000 after construction! Too many to list! Make sure to put this one on your list of "must views" and experience "the special feelings" this home projects, calm, relaxing and inviting. Be sure to visit PebbleCreek community and all it has to offer, including 3 golf courses, indoor and outdoor pools, Pickleball, tennis, top of the line fitness center and classes, dog park, theater, restaurants and so much more!!

2231 N 169th Avenue, Goodyear

$1,250,000
4 Beds 4 Baths 6985517 MLS 3,036 SqFt.
WOW. 3 car garage, CASITA, NEW pool, thoughtfully designed 3,063-square-foot floor plan featuring 4 bedrooms, a spacious game room, 3.5 bathrooms, and a 3-car garage. The expansive owner's suite serves as a private retreat, highlighted by a large walk-in shower and generous proportions for ultimate comfort. Secondary bedrooms are strategically positioned on the opposite side of the home, creating privacy and separation for family members or guests. Designed for both everyday living and entertaining, this home showcases a stunning porch, welcoming courtyard, and covered patio--perfect for hosting gatherings or enjoying beautiful evenings outdoors. The beautifully appointed kitchen features an oversized island ideal for entertaining and flows seamlessly into the great room and breakfast breakfast area, with the owner's suite privately tucked away for added tranquility. This exceptional home also incorporates energy-saving building systems designed to enhance efficiency and long-term cost savings. Additionally, integrated smart home technology is found throughout, with WiFi-enabled control features that provide the connectivity, convenience, and performance needed to live comfortably and efficiently.

18578 W Sapium Way, Goodyear

$1,050,000
6984997 MLS
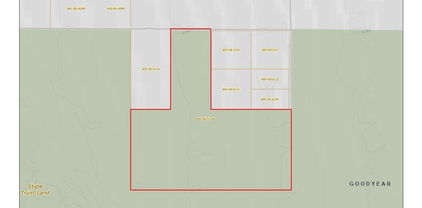
30-acre parcel The property is relatively flat, providing an ideal setting for a custom home, ranch estate, or future development opportunity. APS power is located approximately 500+/- feet north on Rainbow Valley Rd. No HOA restrictions. Conveniently situated about half a mile west of the Rainbow Valley Ranch (Madeira) 1,250+/- acre Planned Area Development within the City of Goodyear. New construction homes by Taylor Morrison and Toll Brothers are located within the Estrella Mountain Ranch master-planned community approximately 3 miles north of the property. PARCEL CAN BE SPLIT INTO 5 ACRE LOTS asking price $175,000 for 5 acre lot, subject to City of Goodyear approval for Mirror Land Division. Other parcels available APN 400-65-931-A APN 400-65-931-B APN 400-65-931-C

S 175th Avenue Unit ' - ', Goodyear

All information should be verified by the recipient and none is guaranteed as accurate by ARMLS. Copyright 2026 Arizona Regional Multiple Listing Service, Inc. All rights reserved.